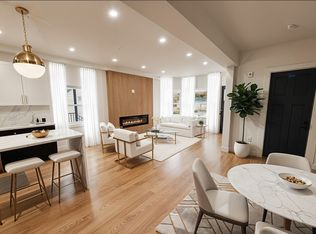
Experience contemporary elegance in this newly constructed four-story townhouse, thoughtfully designed to blend style, comfort, and functionality. With 4 spacious bedrooms, 4 full bathrooms, a convenient half bath, and open-concept kitchen and living room, this residence offers ample space for both relaxation and entertainment. Each bedroom serves as a private retreat, featuring custom closet space and en-suite bathrooms adorned with premium finishes. The top floor showcases a primary suite flooded with natural light, complete with a private deck for relaxing outdoors. The 2nd floor offers 2 generously sized bedrooms—1 featuring its own private deck and ample space to serve as an alternate primary suite.A sleek, contemporary lower level retreat provides enough space to relax or entertain. Custom-designed dry bar features room to curate your favorite craft cocktails in style. A private guest suite—a generously sized bedroom paired with a vibrant bath. Ideal for extended stays.
Sold for $1,349,900
$1,349,900
18 Belknap St APT 3, Arlington, MA 02474
4beds
2,145sqft
Condominium, Townhouse
Built in 1910
-- sqft lot
$1,382,900 Zestimate®
$629/sqft
$2,136 Estimated rent
Home value
$1,382,900
$1.27M - $1.49M
$2,136/mo
Zestimate® history
Owner options
List your home for rent
$2,136/mo
Rent Zestimate®
Find your next renter with Zillow Rental Manager. Plus, with online applications, you can quickly screen prospective tenants – for free.
$2,136/mo
Rent Zestimate®
Refinance and save
$8,583/mo
Est. payment
Refinancing to a lower rate could help reduce your monthly payments and save thousands over the life of the loan.
$8,583/mo
Est. payment
Explore your selling options
Work with a Zillow partner agent
Leverage their expertise and Zillow's premium Showcase listings to get your home seen by more buyers.
Get startedList with your own agent
Get your home in front of millions of buyers by listing it on Zillow.
Learn how to do itSell it yourself
Take full control of how buyers see your home on Zillow by listing For Sale by Owner (FSBO).
List your homeWhat's special
Premium finishesPrivate deckOpen-concept kitchenPrivate guest suiteVibrant bathEn-suite bathroomsCustom-designed dry bar
Zillow last checked:
Listing updated:
Listed by:
Laura O'Connor 781-330-4239,
Berkshire Hathaway HomeServices Commonwealth Real Estate 617-666-2121,
David Bottari 617-201-7257
Bought with:
Joseph Pollack
Redfin Corp.
Source: MLS PIN,MLS#: 73376513
Facts & features
Interior
Bedrooms & bathrooms
- Bedrooms: 4
- Bathrooms: 5
- Full bathrooms: 4
- 1/2 bathrooms: 1
Primary bedroom
- Features: Bathroom - Full, Walk-In Closet(s), Balcony / Deck
- Level: Third
Bedroom 2
- Features: Bathroom - Full, Balcony / Deck
- Level: Second
Bedroom 3
- Features: Bathroom - Full
- Level: Second
Bedroom 4
- Features: Bathroom - Full
- Level: Basement
Kitchen
- Level: First
Heating
- Central, ENERGY STAR Qualified Equipment
Cooling
- Central Air, ENERGY STAR Qualified Equipment
Appliances
- Included: Range, Disposal, Microwave, ENERGY STAR Qualified Refrigerator, ENERGY STAR Qualified Dishwasher
Features
- Has basement: Yes
- Number of fireplaces: 2
Interior area
- Total structure area: 2,145
- Total interior livable area: 2,145 sqft
- Finished area above ground: 1,564
- Finished area below ground: 581
Property
Parking
- Total spaces: 2
- Parking features: Off Street, Exclusive Parking
- Uncovered spaces: 2
Features
- Patio & porch: Porch, Deck
- Exterior features: Porch, Deck, Balcony, Fenced Yard, Rain Gutters, Professional Landscaping
- Fencing: Fenced
Details
- Parcel number: 318768
- Zoning: R2
Construction
Type & style
- Home type: Townhouse
- Property subtype: Condominium, Townhouse
Condition
- Year built: 1910
Details
- Warranty included: Yes
Utilities & green energy
- Sewer: Public Sewer
- Water: Public
Community & HOA
Community
- Features: Bike Path
HOA
- Services included: Insurance, Maintenance Structure, Maintenance Grounds, Snow Removal
Location
- Region: Arlington
Financial & listing details
- Price per square foot: $629/sqft
- Tax assessed value: $1,143,500
- Annual tax amount: $13,065
- Date on market: 11/1/2025
Price history
| Date | Event | Price |
|---|---|---|
| 9/4/2025 | Sold | $1,349,900+0.1%$629/sqft |
Source: MLS PIN #73376513 Report a problem | ||
| 6/11/2025 | Price change | $1,349,000-3.6%$629/sqft |
Source: MLS PIN #73376513 Report a problem | ||
| 5/16/2025 | Listed for sale | $1,399,000$652/sqft |
Source: MLS PIN #73376513 Report a problem | ||
| 2/6/2017 | Listing removed | $1,395$1/sqft |
Source: Boardwalk Properties Report a problem | ||
| 1/15/2017 | Listed for rent | $1,395$1/sqft |
Source: Boardwalk Properties Report a problem | ||
Public tax history
Tax history is unavailable.
Neighborhood: 02474
Nearby homes
- $1,125,0004 bd5 ba2.1k sqft18 Belknap St APT 2, Arlington, MA 02474Sold
- $1,200,0004 bd5 ba2.1k sqft18 Belknap St #4, Arlington, MA 02474Sold

- $2,851,00016 bd20 ba9.1k sqft18 Belknap St, Arlington, MA 02474Sold

- $1,139,0004 bd5 ba2k sqft18 Belknap St APT 1, Arlington, MA 02474Sold

- $---- bd-- ba-- sqft16 Belknap St FLOOR 2, Arlington, MA 02474Off Market
- $--2 bd1 ba-- sqft16 Belknap St APT 1, Arlington, MA 02474Off Market
- $--2 bd1 ba1.1k sqft14 Belknap St FLOOR 2, Arlington, MA 02474Off Market
- $--1 bd1 ba-- sqft14 Belknap St #3, Arlington, MA 02474Off Market
Nearby schools
GreatSchools rating
- 9/10Gibbs SchoolGrades: 6Distance: 0.2 mi
- 10/10Arlington High SchoolGrades: 9-12Distance: 1 mi
- 8/10HardyGrades: K-5Distance: 0.3 mi
Get a cash offer in 3 minutes
Find out how much your home could sell for in as little as 3 minutes with a no-obligation cash offer.
Estimated market value
$1,382,900
Get a cash offer in 3 minutes
Find out how much your home could sell for in as little as 3 minutes with a no-obligation cash offer.
Estimated market value
$1,382,900
- Massachusetts
- Middlesex County
- Arlington
- 02474
- 18 Belknap St Apartment 3
