Seize this prime investment opportunity with a fully gutted 4-level townhouse project, ready for new investors to bring their vision to life. Each of the four townhouses offers an impressive 2200-2300 GLA, featuring 4 bedrooms and 4.5 baths, providing ample space for luxury living. Each unit boasts a master suite with a private deck and walk-in closet, and all bedrooms come with their own bathrooms, ensuring ultimate comfort and privacy. Nestled next to the serene Spy Pond, this complex promises a tranquil and desirable living environment. With strong recent comp sales in the area, the potential for a profitable return on investment is significant. Don't miss out on this exceptional opportunity to capitalize on a high-demand market. Act now and transform this promising project into a lucrative venture. No Warranties implied nor expressed from the seller nor agent of any kind. GLA, bedrooms, baths per plans provided to appraiser, buyer to verify
Sold for $2,851,000
$2,851,000
18 Belknap St, Arlington, MA 02474
16beds
9,143sqft
4 Family
Built in 1910
-- sqft lot
$-- Zestimate®
$312/sqft
$3,746 Estimated rent
Home value
Not available
Estimated sales range
Not available
$3,746/mo
Zestimate® history
Owner options
List your home for rent
$3,746/mo
Rent Zestimate®
Find your next renter with Zillow Rental Manager. Plus, with online applications, you can quickly screen prospective tenants – for free.
$3,746/mo
Rent Zestimate®
Refinance and save
$18,127/mo
Est. payment
Refinancing to a lower rate could help reduce your monthly payments and save thousands over the life of the loan.
$18,127/mo
Est. payment
Explore your selling options
Work with a Zillow partner agent
Leverage their expertise and Zillow's premium Showcase listings to get your home seen by more buyers.
Get startedList with your own agent
Get your home in front of millions of buyers by listing it on Zillow.
Learn how to do itSell it yourself
Take full control of how buyers see your home on Zillow by listing For Sale by Owner (FSBO).
List your homeWhat's special
Zillow last checked:
Listing updated:
Listed by:
Mission Impossible Team 781-629-2258,
United Brokers 781-629-2258
Bought with:
Laura O'Connor
Berkshire Hathaway HomeServices Commonwealth Real Estate
Source: MLS PIN,MLS#: 73267459
Facts & features
Interior
Bedrooms & bathrooms
- Bedrooms: 16
- Bathrooms: 20
- Full bathrooms: 16
- 1/2 bathrooms: 4
Features
- Basement: Full
- Number of fireplaces: 1
Interior area
- Total structure area: 9,143
- Total interior livable area: 9,143 sqft
Property
Parking
- Total spaces: 8
- Parking features: Paved Drive, Off Street
- Uncovered spaces: 8
Features
- Patio & porch: Porch, Deck
Lot
- Size: 8,825 Square Feet
- Features: Level
Details
- Parcel number: M:008.0 B:0002 L:0005,318768
- Zoning: R2
Construction
Type & style
- Home type: MultiFamily
- Property subtype: 4 Family
Materials
- Frame
- Foundation: Concrete Perimeter
- Roof: Shingle
Condition
- Year built: 1910
Utilities & green energy
- Sewer: Public Sewer
- Water: Public
Community & HOA
Community
- Features: Public Transportation, Shopping, Pool, Park, Walk/Jog Trails, Medical Facility, Bike Path, Conservation Area, Highway Access, House of Worship, Public School, T-Station
Location
- Region: Arlington
Financial & listing details
- Price per square foot: $312/sqft
- Tax assessed value: $1,720,200
- Annual tax amount: $18,217
- Date on market: 1/20/2026
- Total actual rent: 0
Price history
| Date | Event | Price |
|---|---|---|
| 8/22/2024 | Sold | $2,851,000+9.7%$312/sqft |
Source: MLS PIN #73267459 Report a problem | ||
| 7/21/2024 | Listed for sale | $2,600,000$284/sqft |
Source: MLS PIN #73267459 Report a problem | ||
Public tax history
Tax history is unavailable.
Neighborhood: 02474
Nearby homes
- $1,125,0004 bd5 ba2.1k sqft18 Belknap St APT 2, Arlington, MA 02474Sold
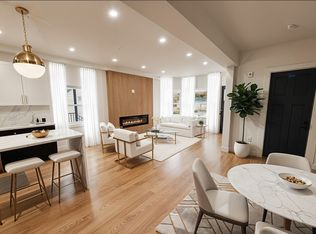
- $1,200,0004 bd5 ba2.1k sqft18 Belknap St #4, Arlington, MA 02474Sold

- $1,139,0004 bd5 ba2k sqft18 Belknap St APT 1, Arlington, MA 02474Sold

- $1,349,9004 bd5 ba2.1k sqft18 Belknap St APT 3, Arlington, MA 02474Sold

- $---- bd-- ba-- sqft16 Belknap St FLOOR 2, Arlington, MA 02474Off Market
- $--2 bd1 ba-- sqft16 Belknap St APT 1, Arlington, MA 02474Off Market
- $--2 bd1 ba1.1k sqft14 Belknap St FLOOR 2, Arlington, MA 02474Off Market
- $--1 bd1 ba-- sqft14 Belknap St #3, Arlington, MA 02474Off Market
Nearby schools
GreatSchools rating
- 9/10Gibbs SchoolGrades: 6Distance: 0.2 mi
- 10/10Arlington High SchoolGrades: 9-12Distance: 1 mi
- 8/10HardyGrades: K-5Distance: 0.3 mi
Schools provided by the listing agent
- Elementary: Hardy
- Middle: Ottoson/Gibbs
- High: Ahs
Source: MLS PIN. This data may not be complete. We recommend contacting the local school district to confirm school assignments for this home.
- Massachusetts
- Middlesex County
- Arlington
- 02474
- 18 Belknap St
