Skip main navigation
Conditional sale
  • C$384,900

    18 Blackwell CRESCENT, Yorkton, SK S3N 3Y3

    4beds
    3baths
    1,438sqft
    Single Family Residence
    Built in 1987
    8,276 Square Feet Lot
    $-- Zestimate®
    C$268/sqft
    C$-- HOA

    What's special

    Large entrancewayAttached double car garageBeautiful hardwood floorsRecently updated countertop spaceModern backsplashKitchen table spaceWalk in closet
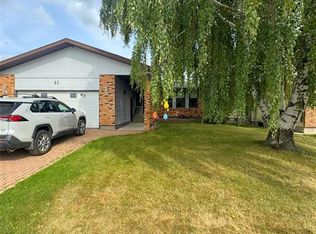
    18 Blackwell Cres has arrived for your family. Featuring over 1400 sq ft in this bungalow, which is perfectly situated in a quiet desirable Cres in Weinmaster Park. As you enter the home, the large entranceway with access to your attached double car garage, you immediately focus on the beautiful hardwood floors. The kitchen, which is situated at the back of the house overlooks your backyard and is absent from any backdoor neighbours. Generous amounts of cabinet and recently updated countertop space, along with a modern backsplash and full line up of appliances. Kitchen table space along with access to your large back deck which faces to the south, so you can enjoy the sun, refreshments, and the BBQ. The master bedroom features space for king size furniture along with a 3-piece ensuite and walk in closet. Two additional good-sized bedrooms, a 4-piece main bath and your main floor laundry room complete the hallway area. The large dining room area can accommodate large family gatherings which flows into your oversized living room area. Downstairs so much space for your family, with a large rec room area, an additional bedroom, office, and secondary kitchen. 3-piece bathroom along with three additional storage rooms for all your extra belongings. Situated within a short walk to the dual elementary school and Weinmaster Park Spray Park area. A perfect opportunity awaits your family.
    51 days
    |
    27
    |
    0
    |

    Zillow last checked:

    Listing updated:

    Listed by:

    Darren A Balaberda,

    RE/MAX Blue Chip Realty

    Source: Saskatchewan REALTORS® Association,MLS®#: SK040928Originating MLS®#: Saskatchewan REALTORS® Association

      Facts & features

      Interior

      Bedrooms & bathrooms
      • Bedrooms: 4
      • Bathrooms: 3
      Primary bedroom
      • Features: Room Floor: Hardwood
      • Level: Main
      • Area: 149.5 Square Feet
      • Dimensions: 13'x11'6
      Bedroom
      • Features: Room Floor: Carpet
      • Level: Main
      • Area: 97.22 Square Feet
      • Dimensions: 10'5x9'4
      Bedroom
      • Features: Room Floor: Hardwood
      • Level: Main
      • Area: 87.88 Square Feet
      • Dimensions: 9'3x9'6
      Bedroom
      • Features: Room Floor: Carpet
      • Level: Basement
      • Area: 206.83 Square Feet
      • Dimensions: 17'x12'2
      Other
      • Features: Room Floor: Linoleum
      • Level: Basement
      • Area: 53.33 Square Feet
      • Dimensions: 10'8x5'
      Other
      • Features: Room Floor: Linoleum
      • Level: Main
      • Area: 39.67 Square Feet
      • Dimensions: 8'6x4'8
      Other
      • Features: Room Floor: Linoleum
      • Level: Main
      • Area: 41.25 Square Feet
      • Dimensions: 8'3x5'
      Dining room
      • Features: Room Floor: Hardwood
      • Level: Main
      • Area: 176.67 Square Feet
      • Dimensions: 17'8x10'
      Kitchen
      • Features: Room Floor: Linoleum
      • Level: Main
      • Area: 247.33 Square Feet
      • Dimensions: 17'8x14'
      Kitchen
      • Features: Room Floor: Linoleum
      • Level: Basement
      • Area: 36 Square Feet
      • Dimensions: 6'x6'
      Laundry
      • Features: Room Floor: Linoleum
      • Level: Main
      • Area: 39.38 Square Feet
      • Dimensions: 7'6x5'3
      Living room
      • Features: Room Floor: Hardwood
      • Level: Main
      • Area: 232.5 Square Feet
      • Dimensions: 15'6x15'
      Office
      • Features: Room Floor: Carpet
      • Level: Basement
      • Area: 122.73 Square Feet
      • Dimensions: 10'9x11'5
      Recreation room
      • Features: Room Floor: Carpet
      • Level: Basement
      • Area: 531.25 Square Feet
      • Dimensions: 31'3x17'
      Storage
      • Features: Room Floor: Concrete
      • Level: Basement
      • Area: 60 Square Feet
      • Dimensions: 10'x6'
      Utility room
      • Features: Room Floor: Concrete
      • Level: Basement
      • Area: 84 Square Feet
      • Dimensions: 12'x7'
      Heating
      • Forced Air, Natural Gas
      Cooling
      • Central Air
      Appliances
      • Included: Water Heater, Gas Water Heater, Water Softener, Dishwasher Built In, Dryer, Freezer, Refrigerator, Exhaust Fan, Microwave, Stove, Washer
      Features
      • Windows: Window Treatments
      • Basement: Full,Finished,Sump Pump,Concrete,Walls Indeterminable
      • Has fireplace: No
      Interior area
      • Total structure area: 1,438
      • Total interior livable area: 1,438 sqft

      Property

      Parking
      • Total spaces: 4
      • Parking features: 2 Car Attached, Garage Door Opnr/Control(S), Concrete Driveway
      • Attached garage spaces: 2
      • Has uncovered spaces: Yes
      • Details: Parking Size: 22.0x22.0
      Features
      • Patio & porch: Deck
      • Exterior features: Lawn Back, Lawn Front
      • Fencing: Partial
      Lot
      • Size: 8,276 Square Feet
      • Features: Backs on to Field/Open Space, Underground Sprinkler
      Details
      • Additional structures: Shed(s)

      Construction

      Type & style
      • Home type: SingleFamily
      • Architectural style: Bungalow
      • Property subtype: Single Family Residence
      Materials
      • Brick, Siding
      • Roof: Asphalt
      Condition
      • Year built: 1987

      Community & HOA

      Community
      • Subdivision: Weinmaster Park
      Location
      • Region: Yorkton

      Financial & listing details

      • Price per square foot: C$268/sqft
      • Annual tax amount: C$4,686
      • Date on market: 6/30/2026
      • Ownership: Freehold

        Price history

        DateEventPrice
        7/17/2026Price changeC$384,900-5.9%C$268/sqft
        Source: Saskatchewan REALTORS® Association #SK040928 Report a problem
        6/30/2026Listed for saleC$409,000C$284/sqft
        Source: Saskatchewan REALTORS® Association #SK040928 Report a problem

        Public tax history

        Tax history is unavailable.

        Climate risks

        Neighborhood: S3N

        Getting around

        70 / 100
        Very Walkable
        50 / 100
        Bikeable

        Nearby schools

        GreatSchools rating

        No schools nearby

        We couldn't find any schools near this home.

        Similar homes