This beautiful family home located in Weinmaster Park is walking distance to schools, parks, outdoor rinks, spray park and all the amenities! With 4 plus 1 beds and 4 bathrooms this home is built for families and or entertaining. The large entry is open with vaulted ceilings that extend to the front living room and dining area. The updated custom lighting and beautiful vinyl plank flow throughout the main level for a cohesive and modern feel. The solid wood trim and doors that have been preserved highlight the craftsmanship and millwork throughout this stunning home. Down the hall there is an office with french doors, the half bath and a mudroom/laundry full of storage with access to to the heated garage with extra high ceilings!!! The beautiful large family room is open to the eat in kitchen with a new gas fireplace and built ins adding functional and beautiful storage. The eat in kitchen has double ovens and newer appliances that would make any cook happy day to day. Patio doors offer easy access to the private large yard with a newer cedar fence, covered deck, fire pit area and the large three car garage! Back inside upstairs the primary bed is large with a walk in closet and beautiful ensuite. The main bath has two sinks and allows for multi use when getting ready in the morning. The three bedrooms are large with the same beautiful millwork and updated lighting. A fully finished basement offers a bonus space, large bedroom, storage and an additional large rec room that could be turned into a gym, craft room, home theatre or in house dance studio. A rare find in a family friendly neighbourhood!!
Active
C$589,000
116 Morrison DRIVE, Yorkton, SK S3N 4A6
5beds
4baths
2,941sqft
Single Family Residence
Built in 1991
9,801 Square Feet Lot
$-- Zestimate®
C$200/sqft
C$-- HOA
What's special
Vaulted ceilingsUpdated custom lightingCraftsmanship and millwork throughoutOffice with french doorsNew gas fireplaceNewer cedar fenceCovered deck
- 11 hours |
- 3 |
- 0 |
Zillow last checked:
Listing updated:
Listed by:
Katherine McDowell,
RE/MAX Blue Chip Realty
Source: Saskatchewan REALTORS® Association,MLS®#: SK043953Originating MLS®#: Saskatchewan REALTORS® Association
Facts & features
Interior
Bedrooms & bathrooms
- Bedrooms: 5
- Bathrooms: 4
Primary bedroom
- Features: Room Floor: Carpet
- Level: Second
- Area: 283.33 Square Feet
- Dimensions: 16.8x17
Bedroom
- Features: Room Floor: Carpet
- Level: Second
- Area: 161 Square Feet
- Dimensions: 11.6x14
Bedroom
- Features: Room Floor: Carpet
- Level: Second
- Area: 110 Square Feet
- Dimensions: 12x9.2
Bedroom
- Features: Room Floor: Carpet
- Level: Second
- Area: 112.29 Square Feet
- Dimensions: 12.3x9.2
Bedroom
- Features: Room Floor: Carpet
- Level: Basement
- Area: 176 Square Feet
- Dimensions: 16x11
Other
- Features: Room Floor: Vinyl
- Level: Main
- Area: 27.5 Square Feet
- Dimensions: 5.6x5
Other
- Features: Room Floor: Vinyl
- Level: Basement
- Area: 77.92 Square Feet
- Dimensions: 8.6x9.2
Other
- Features: Room Floor: Vinyl
- Level: Second
- Area: 74.11 Square Feet
- Dimensions: 7.8x9.8
Other
- Features: Room Floor: Vinyl
- Level: Second
- Area: 80 Square Feet
- Dimensions: 10x8
Bonus room
- Features: Room Floor: Carpet
- Level: Basement
- Area: 99 Square Feet
- Dimensions: 9x11
Dining room
- Features: Room Floor: Vinyl
- Level: Main
- Area: 122.42 Square Feet
- Dimensions: 13x9.5
Family room
- Features: Room Floor: Vinyl
- Level: Main
- Area: 230.92 Square Feet
- Dimensions: 13.7x17
Family room
- Features: Room Floor: Carpet
- Level: Basement
- Area: 374 Square Feet
- Dimensions: 22x17
Kitchen
- Features: Room Floor: Vinyl
- Level: Main
- Area: 152.75 Square Feet
- Dimensions: 11.9x13
Other
- Features: Room Floor: Vinyl
- Level: Main
- Area: 172.67 Square Feet
- Dimensions: 12.4x14
Other
- Features: Room Floor: Vinyl
- Level: Main
- Area: 73.89 Square Feet
- Dimensions: 7.11x9.4
Living room
- Features: Room Floor: Vinyl
- Level: Main
- Area: 149.5 Square Feet
- Dimensions: 11.6x13
Office
- Features: Room Floor: Vinyl
- Level: Main
- Area: 138.33 Square Feet
- Dimensions: 10x13.10
Recreation room
- Features: Room Floor: Carpet
- Level: Basement
- Area: 176 Square Feet
- Dimensions: 16x11
Storage
- Features: Room Floor: Vinyl
- Level: Basement
- Area: 99 Square Feet
- Dimensions: 9x11
Heating
- Forced Air, Natural Gas
Cooling
- Central Air
Appliances
- Included: Water Heater, Electric Water Heater, Water Softener, Dishwasher Built In, Dryer, Refrigerator, Stove, Washer, On Demand Water Heater
Features
- Floating Shelves
- Basement: Finished,Sump Pump,Concrete,Walls Indeterminable
- Number of fireplaces: 1
- Fireplace features: Gas
Interior area
- Total structure area: 2,941
- Total interior livable area: 2,941 sqft
Property
Parking
- Total spaces: 10
- Parking features: 2 Car Attached, 3 Car Detached, Parking Spaces, Garage Door Opnr/Control(S), Concrete Driveway
- Attached garage spaces: 5
- Has uncovered spaces: Yes
Features
- Levels: Two
- Stories: 2
- Patio & porch: Deck
- Fencing: Fenced
- Frontage length: 108.00
Lot
- Size: 9,801 Square Feet
- Features: Irregular Lot, Trees/Shrubs, Underground Sprinkler
Construction
Type & style
- Home type: SingleFamily
- Property subtype: Single Family Residence
Materials
- Brick, Stucco
- Roof: Asphalt
Condition
- Year built: 1991
Community & HOA
Community
- Subdivision: Weinmaster Park
Location
- Region: Yorkton
Financial & listing details
- Price per square foot: C$200/sqft
- Annual tax amount: C$6,723
- Date on market: 7/29/2026
- Ownership: Freehold
Katherine McDowell
Katherine McDowell
(306) 620-8898
By pressing Contact Agent, you agree that the real estate professional identified above may call/text you about your search, which may involve use of automated means and pre-recorded/artificial voices. You don't need to consent as a condition of buying any property, goods, or services. Message/data rates may apply. You also agree to our Terms of Use. Zillow does not endorse any real estate professionals. We may share information about your recent and future site activity with your agent to help them understand what you're looking for in a home.
Price history
| Date | Event | Price |
|---|---|---|
| 7/29/2026 | Listed for sale | C$589,000C$200/sqft |
Source: Saskatchewan REALTORS® Association #SK043953 Report a problem | ||
Public tax history
Tax history is unavailable.
Climate risks
Neighborhood: S3N
Nearby schools
GreatSchools rating
No schools nearby
We couldn't find any schools near this home.
- C$365,0004 bd3 ba1.1k sqft2 Spice Dr, Yorkton, SK S3N4A7For Sale

- C$299,0004 bd2 ba988 sqft80 Morrison Dr, Yorkton, SK S3N3Y2For Sale
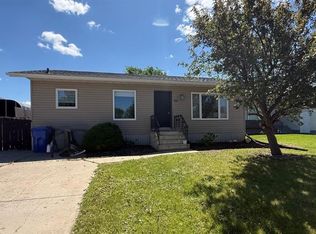
- C$389,9005 bd3 ba1.4k sqft34 Blackwell Cres, Yorkton, SK S3N3Y1For Sale

- C$368,8005 bd3 ba1.3k sqft19 Bull Cres, Yorkton, SK S3N3Y5For Sale

- C$384,9004 bd3 ba1.4k sqft18 Blackwell Cres, Yorkton, SK S3N3Y3For Sale
- C$409,9004 bd3 ba1.8k sqft454 Darlington St E, Yorkton, SK S3N4A1For Sale
- C$75,0007,139.484 Square Feet455 Darlington St E, Yorkton, SK S3N4G5Lot/Land
- C$--3 bd1 ba-- sqft321 Fietz St #A101, Yorkton, SK S3N3P6Off Market
Similar homes
- C$409,9004 bd3 ba1.8k sqft454 Darlington STREET E, Yorkton, SK S3N 4A1For Sale
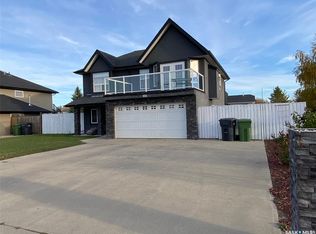 MLS ID #SK021735, Michelle Bailey, Century 21 Able Realty. Saskatchewan REALTORS® Association
 - C$365,0004 bd4 ba1.9k sqft52 Windfield PLACE, Yorkton, SK S3N 3P8For Sale
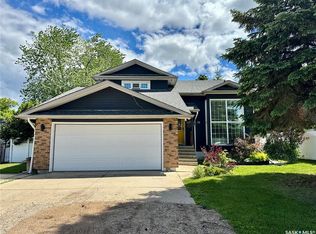 MLS ID #SK040192, Meaghan Hadubiak, RE/MAX Blue Chip Realty. Saskatchewan REALTORS® Association
 - C$319,9006 bd5 ba2.4k sqft34 Laurier AVENUE, Yorkton, SK S3N 1T7For Sale
 MLS ID #SK037494, Corey Werner, Core Real Estate Inc.. Saskatchewan REALTORS® Association
 - C$479,9005 bd5 ba2.6k sqft234 Patrick STREET, Springside, SK S0A 3V0For Sale
 MLS ID #SK041047, Katherine Vandale, Royal LePage Success Realty. Saskatchewan REALTORS® Association
 - C$625,0003 bd3 ba2.2k sqftBrewer Road Acreage, Cana Rm No. 214, SK S0A 2P0For SaleMLS ID #SK032386, Amy Hudacek, eXp Realty. Saskatchewan REALTORS® Association
- C$342,0004 bd3 ba2.2k sqft116 Sharman STREET, Springside, SK S0A 3V0For SaleMLS ID #SK040135, Mark Zawerucha, Royal LePage Success Realty. Saskatchewan REALTORS® Association
