Welcome to 116 Sharman Street in the friendly town of Springside SK. Located 20 minutes west of Yorkton SK on the Highway 16, this move in ready property is ready for you! Driving up to the property, you will find an ample amount of outdoor parking spaces along with two garages for inside parking. Entering the home from the main door will bring you to a good sized entry area. The 2nd level of the home is the main living area of the property. The excellent sized kitchen gives you lots of cupboard and counter space with south and west facing windows for maximum natural light. The kitchen features included fridge, stove, dishwasher, hood fan, and direct entry to the 2nd level deck with full views of the back yard. The open concept style of this level allows full sight of the dining and living rooms. Down the hall you will find three excellent sized bedrooms and 4 piece main bathroom. The main bedroom features walk in closet and 4 piece en suite. The lower level of the home features the 4th bedroom, den, storage, direct entry to insulated double garage, and rec room. The rec room features direct entry to the main level deck with the included hot tub a few steps away. The basement area is a crawl space that holds the electric water heater and gas furnace (2007). The crawl space can also be used for storage. For extra storage there is a 2nd garage that has a size of 672 square feet. The property sits on a lot measuring 100 x 120. The back yard features lawn, main level deck, hot tub, above ground pool, and the space to have your own garden. Sprinside school is a K-8 school with high school kids getting transported by bus to Yorkton SK. Springside is a short drive away to Good Spirit Lake, 20 minutes to Yorkton SK, 3 hours to Saskatoon SK, and 2 hours to Regina SK. This property is not for rent or rent to own. All appointments to view must be made with a licensed realtor that can sell in Saskatchewan.
Active
C$338,500
116 Sharman STREET, Springside, SK S0A 3V0
4beds
3baths
2,272sqft
Single Family Residence
Built in 2007
0.28 Acres Lot
$-- Zestimate®
C$149/sqft
C$-- HOA
What's special
Good sized entry areaExcellent sized kitchenThree excellent sized bedroomsMain level deckAbove ground pool
- 71 days
- 11
- 0
Zillow last checked:
Listing updated:
Listed by:
Mark Zawerucha,
Royal LePage Success Realty
Source: Saskatchewan REALTORS® Association,MLS®#: SK040135Originating MLS®#: Saskatchewan REALTORS® Association
Facts & features
Interior
Bedrooms & bathrooms
- Bedrooms: 4
- Bathrooms: 3
Primary bedroom
- Features: Room Floor: Laminate
- Level: Second
- Dimensions: 11'6"x15'3"
Bedroom
- Features: Room Floor: Hardwood
- Level: Main
- Dimensions: 12'6"x10'
Bedroom
- Features: Room Floor: Laminate
- Level: Second
- Dimensions: 11'x8'11"
Bedroom
- Features: Room Floor: Laminate
- Level: Second
- Dimensions: 9'11"x9'
Other
- Features: Room Floor: Tile
- Level: Main
- Dimensions: 8'2"x4'11"
Other
- Features: Room Floor: Tile
- Level: Second
- Area: 50 Square Feet
- Dimensions: 10'x5'
Other
- Features: Room Floor: Tile
- Level: Second
- Dimensions: 7'4"x5'
Den
- Features: Room Floor: Carpet
- Level: Main
- Dimensions: 13'6"x7'11"
Dining room
- Features: Room Floor: Laminate
- Level: Second
- Dimensions: 6'9"x9'5"
Kitchen
- Features: Room Floor: Laminate
- Level: Second
- Dimensions: 14'2"x17'
Living room
- Features: Room Floor: Laminate
- Level: Second
- Dimensions: 14'x13'1"
Porch
- Features: Room Floor: Laminate
- Level: Main
- Dimensions: 5'9"x6'9"
Recreation room
- Features: Room Floor: Laminate
- Level: Main
- Dimensions: 15'8"x13'7"
Storage
- Features: Room Floor: Carpet
- Level: Main
- Dimensions: 5'3"x6'3"
Heating
- Forced Air, Natural Gas
Appliances
- Included: Water Heater, Electric Water Heater, Dishwasher Built In, Dryer, Refrigerator, Microwave, Stove, Washer
Features
- T.V. Mounts
- Windows: Window Treatments
- Basement: Crawl Space,Unfinished,Walls Indeterminable,Preserved Wood
- Has fireplace: No
Interior area
- Total structure area: 2,272
- Total interior livable area: 2,272 sqft
Property
Parking
- Total spaces: 8
- Parking features: 2 Car Attached, Parking Pad, Garage Door Opnr/Control(S), Asphalt, Gravel
- Attached garage spaces: 2
- Has uncovered spaces: Yes
- Details: Parking Size: 21.0x20.0
Features
- Levels: Two
- Stories: 2
- Patio & porch: Deck
- Exterior features: Balcony, Garden, Lawn Back, Lawn Front
- Pool features: Outdoor Pool
- Frontage length: 100.00
Lot
- Size: 0.28 Acres
- Dimensions: 120
- Features: Rectangular Lot, Trees/Shrubs
Construction
Type & style
- Home type: SingleFamily
- Property subtype: Single Family Residence
Materials
- Siding, Vinyl Siding
- Roof: Asphalt
Condition
- Year built: 2007
Community & HOA
Location
- Region: Springside
Financial & listing details
- Price per square foot: C$149/sqft
- Annual tax amount: C$3,039
- Date on market: 6/20/2026
- Exclusions: Water Softener
- Ownership: Freehold
Price history
| Date | Event | Price |
|---|---|---|
| 8/4/2026 | Price change | C$338,500-1%C$149/sqft |
Source: Saskatchewan REALTORS® Association #SK040135 Report a problem | ||
| 6/20/2026 | Listed for sale | C$342,000C$151/sqft |
Source: Saskatchewan REALTORS® Association #SK040135 Report a problem | ||
Public tax history
Tax history is unavailable.
Climate risks
Neighborhood: S0A
Nearby schools
GreatSchools rating
No schools nearby
We couldn't find any schools near this home.


Similar homes
- C$409,9005 bd5 ba2.6k sqft234 Patrick STREET, Springside, SK S0A 3V0For Sale
 MLS ID #SK041047, Katherine Vandale, Royal LePage Success Realty. Saskatchewan REALTORS® Association
 - C$325,0005 bd3 ba1.2k sqft91 Mossfield PLACE, Yorkton, SK S3N 2R1For Sale
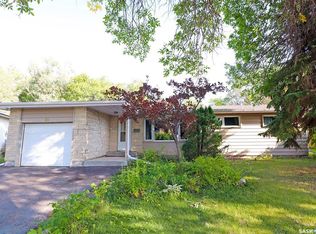 MLS ID #SK046725, Trina Stechyshyn, Royal LePage Next Level. Saskatchewan REALTORS® Association
 - C$349,0004 bd2 ba1.4k sqft230 Augusta PLACE, Good Spirit Lake, SK S0A 0L0For Sale
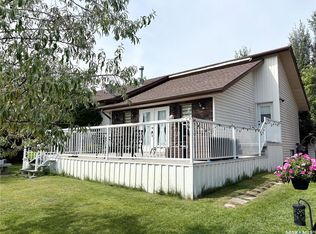 MLS ID #SK045175, Yvette Syrota, Century 21 Able Realty. Saskatchewan REALTORS® Association
 - C$299,0005 bd2 ba1.1k sqft75 Agricultural AVENUE, Yorkton, SK S3N 1S2For Sale
 MLS ID #SK045373, Yvette Syrota, Century 21 Able Realty. Saskatchewan REALTORS® Association
