Welcome to this inviting 1966 bungalow tucked away in the southwest corner of the neighbourhood, just off Circlebrook Drive. Offering 1,287 square feet of main-floor living space, this home is designed with families in mind, featuring three bedrooms on the main level plus two additional bedrooms in the basement (while there are basement windows, they are the size of this era and should be increased for legal egress requirements of this time). The pie-shaped lot provides plenty of outdoor space to enjoy, with the backyard backing directly onto green space and St. Paul’s School and its playground beyond. With no homes immediately behind you, you’ll enjoy a wonderful sense of space and privacy while still being close to schools and neighbourhood amenities. A single attached garage adds everyday convenience, while the generous backyard offers plenty of room for kids to play, entertain, garden, or simply enjoy the outdoors. This is a home you can truly grow with, offering a great layout, a fantastic lot, and an ideal setting for a family looking for space and opportunity in a tucked-away location. Come see why this one could be the perfect place to put down roots!
Active
C$325,000
91 Mossfield PLACE, Yorkton, SK S3N 2R1
5beds
3baths
1,287sqft
Single Family Residence
Built in 1966
0.26 Acres Lot
$-- Zestimate®
C$253/sqft
C$-- HOA
What's special
Basement windowsPie-shaped lotSingle attached garageGreat layoutFantastic lot
- 13 hours |
- 5 |
- 0 |
Zillow last checked:
Listing updated:
Listed by:
Trina Stechyshyn,
Royal LePage Next Level
Source: Saskatchewan REALTORS® Association,MLS®#: SK046725Originating MLS®#: Saskatchewan REALTORS® Association
Facts & features
Interior
Bedrooms & bathrooms
- Bedrooms: 5
- Bathrooms: 3
Primary bedroom
- Features: Room Floor: Carpet
- Level: Main
- Area: 316.67 Square Feet
- Dimensions: 11.96x11.68
Bedroom
- Features: Room Floor: Carpet
- Level: Main
- Area: 217.75 Square Feet
- Dimensions: 13x9.93
Bedroom
- Features: Room Floor: Carpet
- Level: Main
- Area: 181.69 Square Feet
- Dimensions: 9.45x9.63
Bedroom
- Features: Room Floor: Concrete
- Level: Basement
- Area: 193.42 Square Feet
- Dimensions: 11.29x13.17
Bedroom
- Features: Room Floor: Concrete
- Level: Basement
- Area: 189.6 Square Feet
- Dimensions: 8.91x11.14
Other
- Features: Room Floor: Linoleum
- Level: Main
- Area: 28 Square Feet
- Dimensions: 4x7
Other
- Features: Room Floor: Concrete
- Level: Basement
- Area: 91 Square Feet
- Dimensions: 7.42x5.44
Other
- Features: Room Floor: Linoleum
- Level: Main
- Area: 61.49 Square Feet
- Dimensions: 4.7x8.65
Dining room
- Features: Room Floor: Hardwood
- Level: Main
- Area: 163 Square Feet
- Dimensions: 12x12.19
Kitchen
- Features: Room Floor: Linoleum
- Level: Main
- Area: 167 Square Feet
- Dimensions: 12x13.11
Living room
- Features: Room Floor: Hardwood
- Level: Main
- Area: 345.63 Square Feet
- Dimensions: 19.9x12.66
Recreation room
- Features: Room Floor: Concrete
- Level: Basement
- Area: 605.63 Square Feet
- Dimensions: 12.26x38.57
Utility room
- Features: Room Floor: Concrete
- Level: Basement
- Area: 382.25 Square Feet
- Dimensions: 11.66x17.74
Heating
- Forced Air, Natural Gas
Cooling
- Central Air
Appliances
- Included: Water Heater, Gas Water Heater, Water Softener, Dishwasher Built In, Dryer, Refrigerator, Exhaust Fan, Microwave, Stove, Washer
Features
- Windows: Window Treatments
- Basement: Full,Partially Finished,Sump Pump,Concrete
- Has fireplace: No
Interior area
- Total structure area: 1,287
- Total interior livable area: 1,287 sqft
Property
Parking
- Total spaces: 3
- Parking features: 1 Car Attached, Parking Spaces, Garage Door Opnr/Control(S), Asphalt
- Attached garage spaces: 1
- Details: Parking Size: 19.0x13.0
Features
- Patio & porch: Patio
- Exterior features: Lawn Back, Lawn Front
- Frontage length: 111.00
Lot
- Size: 0.26 Acres
- Features: Backs on to Park/Green Space, Cul-De-Sac, Trees/Shrubs
Details
- Additional structures: Shed(s)
Construction
Type & style
- Home type: SingleFamily
- Architectural style: Bungalow
- Property subtype: Single Family Residence
Materials
- Siding
- Roof: Asphalt
Condition
- Year built: 1966
Community & HOA
Location
- Region: Yorkton
Financial & listing details
- Price per square foot: C$253/sqft
- Annual tax amount: C$3,506
- Date on market: 8/26/2026
- Ownership: Freehold
Price history
| Date | Event | Price |
|---|---|---|
| 8/26/2026 | Listed for sale | C$325,000C$253/sqft |
Source: Saskatchewan REALTORS® Association #SK046725 Report a problem | ||
Public tax history
Tax history is unavailable.
Climate risks
Neighborhood: S3N
Nearby schools
GreatSchools rating
No schools nearby
We couldn't find any schools near this home.
- C$245,0003 bd2 ba896 sqft62 Canwood Cres, Yorkton, SK S3N2T7For Sale

- C$275,0004 bd1 ba1k sqft106 Dalewood Cres, Yorkton, SK S3N2P7For Sale
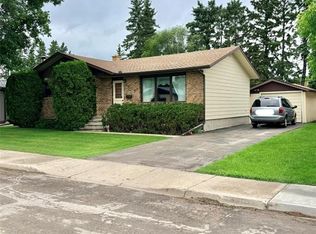
- C$--2 bd1 ba-- sqft393 Parkview Rd #2B-1BA, Yorkton, SK S3N2L4Off Market
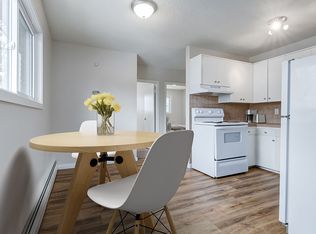
- C$---- bd1 ba-- sqft393 Parkview Rd #0B-1BA, Yorkton, SK S3N2L4Off Market
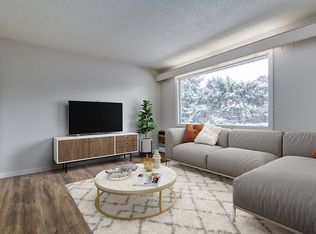
- C$--2 bd1 ba743 sqft393 Parkview Rd #1, Yorkton, SK S3N2L4Off Market
- C$--2 bd1 ba-- sqft393 Parkview Rd #6C5DA434D, Yorkton, SK S3N2L4Off Market
- C$---- bd1 ba-- sqft393 Parkview Rd #502910, Yorkton, SK S3N2L4Off Market
- C$--2 bd1 ba-- sqft393 Parkview Rd #502913, Yorkton, SK S3N2L4Off Market
Similar homes
- C$299,0005 bd2 ba1.1k sqft75 Agricultural AVENUE, Yorkton, SK S3N 1S2For Sale
 MLS ID #SK045373, Yvette Syrota, Century 21 Able Realty. Saskatchewan REALTORS® Association
 - C$357,0003 bd2 ba1.1k sqft12 Redfield BAY, Yorkton, SK S3N 2P5For Sale
 MLS ID #SK044009, Wade Windjack, RE/MAX Blue Chip Realty. Saskatchewan REALTORS® Association
 - C$299,0004 bd2 ba888 sqft111 Lincoln AVENUE, Yorkton, SK S3N 2H1For Sale
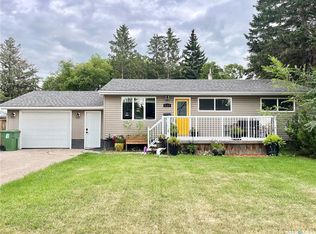 MLS ID #SK045507, Grayson Neufeld, Boyes Group Realty Inc.. Saskatchewan REALTORS® Association
 - C$289,0004 bd2 ba1.1k sqft59 Deerwood Cres, Yorkton, SK S3N 2M4For Sale
 Century 21 Canada
 - C$309,0004 bd2 ba1k sqft71 Dalebrooke Dr, Yorkton, SK S3N 2N6For SaleCentury 21 Canada
- C$299,0004 bd2 ba1.1k sqft70 Clarewood CRESCENT, Yorkton, SK S3N 2V2For SaleMLS ID #SK038320, Yvette Syrota, Century 21 Able Realty. Saskatchewan REALTORS® Association
- C$275,0004 bd1 ba1k sqft106 Dalewood CRESCENT, Yorkton, SK S3N 2P7For SaleMLS ID #SK040291, Grayson Neufeld, Boyes Group Realty Inc.. Saskatchewan REALTORS® Association
- C$376,0003 bd2 ba905 sqft106 Stewart CRESCENT, Yorkton, SK S3N 3J5For SaleMLS ID #SK046649, Katherine Vandale, Royal LePage Success Realty. Saskatchewan REALTORS® Association
- C$365,0004 bd4 ba1.9k sqft52 Windfield PLACE, Yorkton, SK S3N 3P8For SaleMLS ID #SK040192, Meaghan Hadubiak, RE/MAX Blue Chip Realty. Saskatchewan REALTORS® Association
- C$368,8005 bd3 ba1.3k sqft19 Bull CRESCENT, Yorkton, SK S3N 3Y5For SaleMLS ID #SK037014, Darren A Balaberda, RE/MAX Blue Chip Realty. Saskatchewan REALTORS® Association
- C$249,0005 bd2 ba1.1k sqft32 Clarke AVENUE, Yorkton, SK S3N 2M3For SaleMLS ID #SK040857, Michelle Bailey, Century 21 Able Realty. Saskatchewan REALTORS® Association
- C$385,0004 bd3 ba1.2k sqft41 Biggs CRESCENT, Yorkton, SK S3N 3Y8For SaleMLS ID #SK045563, Corey Werner, Core Real Estate Inc.. Saskatchewan REALTORS® Association
- C$289,0004 bd3 ba1.3k sqft138 First AVENUE N, Yorkton, SK S3N 1J8For SaleMLS ID #SK039119, Francesca Copeman, Century 21 Able Realty. Saskatchewan REALTORS® Association
- C$199,0003 bd2 ba945 sqftUNIT Ave-113 Laurier AVENUE, Yorkton, SK S3N 1V1For SaleMLS ID #SK046702, Yvette Syrota, Century 21 Able Realty. Saskatchewan REALTORS® Association
- C$245,0003 bd2 ba896 sqft62 Canwood Cres, Yorkton, SK S3N 2T7For SaleCentury 21 Canada
- C$380,0004 bd3 ba1.2k sqft109 Good Spirit CRESCENT, Yorkton, SK S3N 3J8For SaleMLS ID #SK046402, Yvette Syrota, Century 21 Able Realty. Saskatchewan REALTORS® Association
- C$345,9003 bd2 ba1k sqft15 Mackenzie DRIVE, Yorkton, SK S3N 3M6For SaleMLS ID #SK036276, Kerri Shumay, eXp Realty. Saskatchewan REALTORS® Association
- C$379,9005 bd3 ba1.4k sqft34 Blackwell CRESCENT, Yorkton, SK S3N 3Y1For SaleMLS ID #SK043665, Mark Zawerucha, Royal LePage Success Realty. Saskatchewan REALTORS® Association
- C$269,9994 bd2 ba990 sqft317 Maple AVENUE, Yorkton, SK S3N 1W9For SaleMLS ID #SK042059, Gladys J Secondiak, RE/MAX Bridge City Realty. Saskatchewan REALTORS® Association
- C$399,0002 bd1 ba816 sqft212 Sully AVENUE, Orkney Rm No. 244, SK S3N 4K1For SaleMLS ID #SK042141, Carma Gramyk, Royal LePage Next Level. Saskatchewan REALTORS® Association
