Welcome to 106 Dalewood Crescent, a well-loved 1,065 sqft. family home that has been proudly maintained by the same owners since 1964. Situated on a beautifully landscaped property, the meticulously cared-for yard is filled with mature vegetation, creating a private and inviting outdoor space. The property also features a detached garage and two storage sheds, offering plenty of room for vehicles, tools, and hobbies. Inside, you'll find three comfortable bedrooms on the main floor along with a full bathroom and a functional layout that's ready for its next chapter. The lower level offers a spacious recreation room, abundant storage space, and an additional bedroom with the potential to create a fifth bedroom if desired. Recent updates include shingles in 2023 and exterior paint in 2024, providing peace of mind for years to come. Conveniently located close to schools, the hockey rink, and swimming pool, this home offers an excellent opportunity for families looking to settle into a welcoming neighborhood. Don't miss your chance to own a property that has been cherished for over 60 years.
Active
C$275,000
106 Dalewood CRESCENT, Yorkton, SK S3N 2P7
4beds
1baths
1,065sqft
Single Family Residence
Built in 1964
7,200 Square Feet Lot
$-- Zestimate®
C$258/sqft
C$-- HOA
What's special
Beautifully landscaped propertyMeticulously cared-for yardMature vegetationDetached garageTwo storage shedsFunctional layoutSpacious recreation room
- 43 days |
- 29 |
- 1 |
Zillow last checked:
Listing updated:
Listed by:
Grayson Neufeld,
Boyes Group Realty Inc.
Source: Saskatchewan REALTORS® Association,MLS®#: SK040291Originating MLS®#: Saskatchewan REALTORS® Association
Facts & features
Interior
Bedrooms & bathrooms
- Bedrooms: 4
- Bathrooms: 1
Bedroom
- Features: Room Floor: Carpet
- Level: Main
- Area: 120.83 Square Feet
- Dimensions: 9.8x12.6
Bedroom
- Features: Room Floor: Carpet
- Level: Main
- Area: 78.72 Square Feet
- Dimensions: 9.1x8.8
Bedroom
- Features: Room Floor: Carpet
- Level: Main
- Area: 102 Square Feet
- Dimensions: 11.4x9
Bedroom
- Features: Room Floor: Concrete
- Level: Basement
- Area: 108.44 Square Feet
- Dimensions: 10.8x10.2
Other
- Features: Room Floor: Linoleum
- Level: Main
- Area: 65.72 Square Feet
- Dimensions: 7.7x8.8
Dining room
- Features: Room Floor: Carpet
- Level: Main
- Area: 97.78 Square Feet
- Dimensions: 10.8x9.2
Foyer
- Features: Room Floor: Carpet
- Level: Main
- Area: 24.72 Square Feet
- Dimensions: 3.4x7.5
Kitchen
- Features: Room Floor: Carpet
- Level: Main
- Area: 75.56 Square Feet
- Dimensions: 10.8x7.1
Living room
- Features: Room Floor: Carpet
- Level: Main
- Area: 232.6 Square Feet
- Dimensions: 19.3x12.1
Recreation room
- Features: Room Floor: Carpet
- Level: Basement
- Area: 374.72 Square Feet
- Dimensions: 12.8x29.7
Storage
- Features: Room Floor: Concrete
- Level: Basement
- Area: 177 Square Feet
- Dimensions: 9x19.8
Utility room
- Features: Room Floor: Concrete
- Level: Basement
- Area: 182.75 Square Feet
- Dimensions: 10.9x17
Heating
- Forced Air, Natural Gas
Appliances
- Included: Water Heater, Gas Water Heater, Water Softener, Dryer, Refrigerator, Exhaust Fan, Stove, Washer
Features
- Basement: Full,Finished,Concrete,Walls Indeterminable
- Has fireplace: No
Interior area
- Total structure area: 1,065
- Total interior livable area: 1,065 sqft
Property
Parking
- Total spaces: 2
- Parking features: 1 Car Detached, Parking Spaces, Asphalt
- Garage spaces: 1
- Details: Parking Size: 24.1x14.2
Features
- Exterior features: Garden, Lawn Back, Lawn Front
- Fencing: Partial
- Frontage length: 60.00
Lot
- Size: 7,200 Square Feet
- Dimensions: 120
- Features: Rectangular Lot, Trees/Shrubs
Details
- Additional structures: Shed(s)
Construction
Type & style
- Home type: SingleFamily
- Architectural style: Bungalow
- Property subtype: Single Family Residence
Materials
- Brick, Siding
- Roof: Asphalt
Condition
- Year built: 1964
Community & HOA
Community
- Security: Alarm Sys Owned
- Subdivision: South YO
Location
- Region: Yorkton
Financial & listing details
- Price per square foot: C$258/sqft
- Annual tax amount: C$3,052
- Date on market: 6/23/2026
- Ownership: Freehold
G
Grayson Neufeld
(306) 620-9299
By pressing Contact Agent, you agree that the real estate professional identified above may call/text you about your search, which may involve use of automated means and pre-recorded/artificial voices. You don't need to consent as a condition of buying any property, goods, or services. Message/data rates may apply. You also agree to our Terms of Use. Zillow does not endorse any real estate professionals. We may share information about your recent and future site activity with your agent to help them understand what you're looking for in a home.
Price history
| Date | Event | Price |
|---|---|---|
| 7/14/2026 | Price change | C$275,000-3.5%C$258/sqft |
Source: Saskatchewan REALTORS® Association #SK040291 Report a problem | ||
| 6/23/2026 | Listed for sale | C$285,000C$268/sqft |
Source: Saskatchewan REALTORS® Association #SK040291 Report a problem | ||
Public tax history
Tax history is unavailable.
Climate risks
Neighborhood: S3N
Nearby schools
GreatSchools rating
No schools nearby
We couldn't find any schools near this home.
- C$309,0004 bd2 ba1k sqft71 Dalebrooke Dr, Yorkton, SK S3N2N6For Sale
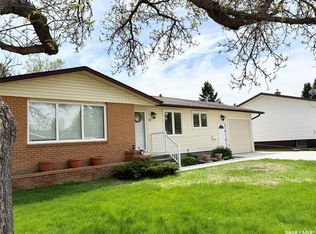
- C$289,0004 bd2 ba1.1k sqft59 Deerwood Cres, Yorkton, SK S3N2M4For Sale

- C$229,9003 bd2 ba720 sqft46 Clarke Ave, Yorkton, SK S3N2M3For Sale

- C$269,0005 bd2 ba1.1k sqft32 Clarke Ave, Yorkton, SK S3N2M3For Sale
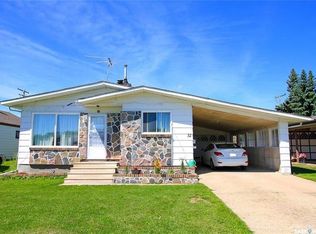
- C$245,0003 bd2 ba896 sqft62 Canwood Cres, Yorkton, SK S3N2T7For Sale
- C$--1 bd1 ba565 sqft6 Allanbrooke Dr #1, Yorkton, SK S3N2J7Off Market
- C$--1 bd1 ba565 sqft6 Allanbrooke Dr #6, Yorkton, SK S3N2J7Off Market
- C$--1 bd1 ba565 sqft6 Allanbrooke Dr #1B-1BA-565SQFT, Yorkton, SK S3N2J7Off Market
Similar homes
- C$289,0004 bd2 ba1.1k sqft59 Deerwood CRESCENT, Yorkton, SK S3N 2M4For SaleMLS ID #SK038657, Michelle Bailey, Century 21 Able Realty. Saskatchewan REALTORS® Association
- C$275,0005 bd3 ba1.3k sqft546 Riverview ROAD, Yorkton, SK S3N 2X9For Sale
 MLS ID #SK038384, Corey Werner, Core Real Estate Inc.. Saskatchewan REALTORS® Association
 - C$309,0004 bd2 ba1k sqft71 Dalebrooke DRIVE, Yorkton, SK S3N 2N6For SaleMLS ID #SK043031, Yvette Syrota, Century 21 Able Realty. Saskatchewan REALTORS® Association
- C$269,8003 bd2 ba996 sqft392 Circlebrooke DRIVE, Yorkton, SK S3N 2Y5For Sale
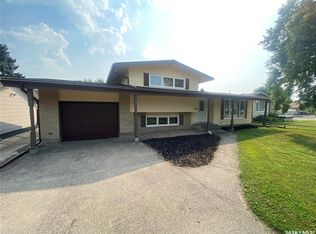 MLS ID #SK044192, Darren A Balaberda, RE/MAX Blue Chip Realty. Saskatchewan REALTORS® Association
 - C$269,0005 bd2 ba1.1k sqft32 Clarke AVENUE, Yorkton, SK S3N 2M3For SaleMLS ID #SK040857, Michelle Bailey, Century 21 Able Realty. Saskatchewan REALTORS® Association
- C$289,9003 bd3 ba1.3k sqft38 Rosefield DRIVE, Yorkton, SK S3N 2R4For SaleMLS ID #SK037617, Robby Bear, RE/MAX Blue Chip Realty. Saskatchewan REALTORS® Association
- C$275,0004 bd2 ba990 sqft317 Maple AVENUE, Yorkton, SK S3N 1W9For SaleMLS ID #SK042059, Gladys J Secondiak, RE/MAX Bridge City Realty. Saskatchewan REALTORS® Association
- C$245,0003 bd2 ba896 sqft62 Canwood CRESCENT, Yorkton, SK S3N 2T7For SaleMLS ID #SK043540, Yvette Syrota, Century 21 Able Realty. Saskatchewan REALTORS® Association
- C$299,0004 bd2 ba1.1k sqft70 Clarewood CRESCENT, Yorkton, SK S3N 2V2For SaleMLS ID #SK038320, Yvette Syrota, Century 21 Able Realty. Saskatchewan REALTORS® Association
- C$250,0004 bd2 ba896 sqft348 Myrtle AVENUE, Yorkton, SK S3N 1T6For SaleMLS ID #SK044094, Jennifer Schwitzer, Living Skies Realty Ltd.. Saskatchewan REALTORS® Association
- C$308,8883 bd2 ba1.2k sqft63 Clarewood CRESCENT, Yorkton, SK S3N 2V8For SaleMLS ID #SK041009, Stacy Neufeld, Boyes Group Realty Inc.. Saskatchewan REALTORS® Association
- C$289,0004 bd3 ba1.3k sqft138 First AVENUE N, Yorkton, SK S3N 1J8For SaleMLS ID #SK039119, Francesca Copeman, Century 21 Able Realty. Saskatchewan REALTORS® Association
- C$370,0003 bd2 ba1.1k sqft12 Redfield BAY, Yorkton, SK S3N 2P5For SaleMLS ID #SK044009, Wade Windjack, RE/MAX Blue Chip Realty. Saskatchewan REALTORS® Association
- C$296,0004 bd2 ba1k sqft136 Darlington STREET E, Yorkton, SK S3N 0E1For SaleMLS ID #SK040146, Elyce Wilson, RE/MAX Blue Chip Realty. Saskatchewan REALTORS® Association
- C$354,9003 bd3 ba1k sqft9 Gibson BAY, Yorkton, SK S3N 3H4For SaleMLS ID #SK044625, Katherine McDowell, RE/MAX Blue Chip Realty. Saskatchewan REALTORS® Association
- C$189,9992 bd1 ba720 sqft73 Franklin AVENUE, Yorkton, SK S3N 4C6For SaleMLS ID #SK043593, Francesca Copeman, Century 21 Able Realty. Saskatchewan REALTORS® Association
- C$241,8005 bd1 ba1.3k sqftUNIT 2-544 Circlebrooke DRIVE, Yorkton, SK S3N 2T4For SaleMLS ID #SK036773, Darren A Balaberda, RE/MAX Blue Chip Realty. Saskatchewan REALTORS® Association
- C$229,0003 bd2 ba768 sqft161 Darlington STREET E, Yorkton, SK S3N 0E1For SaleMLS ID #SK043728, Dilipkumar (DN) Patel, RE/MAX Blue Chip Realty. Saskatchewan REALTORS® Association
- C$235,0004 bd2 ba844 sqft77 4th AVENUE N, Yorkton, SK S3N 1A4For SaleMLS ID #SK038359, Debbie Cook, No Place Like Home Realty Ltd.. Saskatchewan REALTORS® Association
- C$229,0003 bd2 ba951 sqft110 Langrill DRIVE, Yorkton, SK S3N 3M0For SaleMLS ID #SK038877, Gladys J Secondiak, RE/MAX Bridge City Realty. Saskatchewan REALTORS® Association
