MAKE AN OFFER AND SEE WHAT HAPPENS!.... Seller is "Motivated to Sell". Welcome to 317 Maple Avenue in Yorkton. Great curb appeal and great value remains within this solid 1 1/2 story home built in 1953 situated on the northwest side of the City. Upon arrival a stunning exterior leads to a recently renovated home that is move in ready and can provide an immediate occupancy. Adding significant value the property boasts an immaculate non-slip rubber pavement that spans from the driveway to both front and back door entrances. Provided is a fully fenced backyard with back alley access, a single car garage, patio, firepit and lawn area as well as a 23' x 17' deck. This fine starter home would make a great family home providing 3 bedrooms and 2 baths with the potential for an additional 4th bedroom. Many upgrades over the recent years include; HE furnace (2019), water heater (2019), & complete updated exterior in 2025 including; windows, asphalt shingles, stucco exterior, doors, eavestrough, facia, fence, electrical (mast) and rubber pavement driveway all in 2025. A state of the art front door and custom screen provides a luxurious element to the cozy interior. The kitchen boasts state of the art stainless steel appliances that compliment the renovated kitchen cabinets & backsplash. All updated custom window treatments & appliances from 2025 (fridge, stove, washer & dryer) are included. Also featured beautiful light fixtures and renovated main floor bath. The upstairs is cozy, providing a bedroom & den area with a nice view overlooking the front & back yard of the home. The full basement is partially finished with potential for further development. The basement provides a 2nd washroom, a bedroom, rec area, cold storage, sump pump, laundry & mechanical area. Remaining furniture will be included with the property, dog cage in the back yard. One must view to see the value within. Immediate possession available. Taxes:$2352/year, Lot size: 50' x 136', 100 Amp electrical.
Active
C$269,999
317 Maple AVENUE, Yorkton, SK S3N 1W9
4beds
2baths
990sqft
Single Family Residence
Built in 1953
6,298 Square Feet Lot
$-- Zestimate®
C$273/sqft
C$-- HOA
What's special
Great curb appealStunning exteriorSingle car garageLawn areaUpdated custom window treatmentsBeautiful light fixturesRenovated main floor bath
- 56 days
- 27
- 0
Zillow last checked:
Listing updated:
Listed by:
Gladys J Secondiak,
RE/MAX Bridge City Realty
Source: Saskatchewan REALTORS® Association,MLS®#: SK042059Originating MLS®#: Saskatchewan REALTORS® Association
Facts & features
Interior
Bedrooms & bathrooms
- Bedrooms: 4
- Bathrooms: 2
Bedroom
- Features: Room Floor: Laminate
- Level: Main
- Area: 99 Square Feet
- Dimensions: 9x11
Bedroom
- Level: Main
- Area: 91.04 Square Feet
- Dimensions: 9.6x9.7
Bedroom
- Features: Room Floor: Tile
- Level: Second
- Area: 111.83 Square Feet
- Dimensions: 10.2x11
Bedroom
- Features: Room Floor: Concrete
- Level: Basement
- Area: 215 Square Feet
- Dimensions: 10.9x20
Other
- Features: Room Floor: Concrete
- Level: Basement
- Area: 36 Square Feet
- Dimensions: 4x9
Other
- Features: Room Floor: Ceramic Tile
- Level: Main
- Area: 37.92 Square Feet
- Dimensions: 7x5.5
Den
- Features: Room Floor: Tile
- Level: Second
- Area: 152.5 Square Feet
- Dimensions: 10.2x15
Kitchen
- Features: Room Floor: Laminate
- Level: Main
- Area: 192 Square Feet
- Dimensions: 12x16
Laundry
- Features: Room Floor: Concrete
- Level: Basement
- Area: 162.5 Square Feet
- Dimensions: 10x16.3
Living room
- Features: Room Floor: Laminate
- Level: Main
- Area: 246 Square Feet
- Dimensions: 13.8x18
Porch
- Features: Room Floor: Linoleum
- Level: Main
- Area: 54 Square Feet
- Dimensions: 9x6
Recreation room
- Features: Room Floor: Concrete
- Level: Basement
- Area: 171.42 Square Feet
- Dimensions: 11x15.7
Storage
- Features: Room Floor: Concrete
- Level: Basement
- Area: 75.17 Square Feet
- Dimensions: 5.6x13.8
Heating
- Forced Air, Natural Gas
Appliances
- Included: Water Heater, Gas Water Heater, Water Softener, Dryer, Refrigerator, Stove, Washer
Features
- Windows: Window Treatments
- Basement: Full,Unfinished,Sump Pump,Block
- Has fireplace: No
Interior area
- Total structure area: 990
- Total interior livable area: 990 sqft
Property
Parking
- Total spaces: 3
- Parking features: 1 Car Detached, Parking Spaces, Rubber Pavement, Single Driveway
- Garage spaces: 1
- Has uncovered spaces: Yes
- Details: Parking Size: 20.5x12.0
Features
- Levels: One and One Half
- Stories: 1
- Patio & porch: Deck, Patio
- Exterior features: Lawn Back, Lawn Front
- Fencing: Fenced
- Frontage length: 50.00
Lot
- Size: 6,298 Square Feet
- Dimensions: 136
- Features: Rectangular Lot, Trees/Shrubs
Construction
Type & style
- Home type: SingleFamily
- Property subtype: Single Family Residence
Materials
- Stucco
- Roof: Asphalt
Condition
- Year built: 1953
Community & HOA
Location
- Region: Yorkton
Financial & listing details
- Price per square foot: C$273/sqft
- Annual tax amount: C$2,352
- Date on market: 7/9/2026
- Ownership: Freehold
Price history
| Date | Event | Price |
|---|---|---|
| 8/12/2026 | Price change | C$269,999-1.8%C$273/sqft |
Source: Saskatchewan REALTORS® Association #SK042059 Report a problem | ||
| 7/9/2026 | Listed for sale | C$275,000C$278/sqft |
Source: Saskatchewan REALTORS® Association #SK042059 Report a problem | ||
Public tax history
Tax history is unavailable.
Climate risks
Neighborhood: S3N
Nearby schools
GreatSchools rating
No schools nearby
We couldn't find any schools near this home.


Similar homes
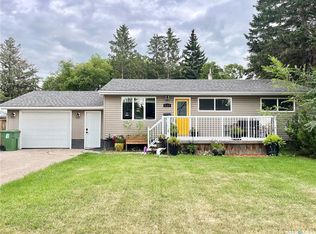
- C$299,0005 bd2 ba1.1k sqft75 Agricultural AVENUE, Yorkton, SK S3N 1S2For Sale
 MLS ID #SK045373, Yvette Syrota, Century 21 Able Realty. Saskatchewan REALTORS® Association
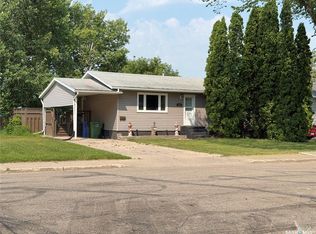
 - C$299,0004 bd2 ba888 sqft111 Lincoln AVENUE, Yorkton, SK S3N 2H1For Sale
 MLS ID #SK045507, Grayson Neufeld, Boyes Group Realty Inc.. Saskatchewan REALTORS® Association
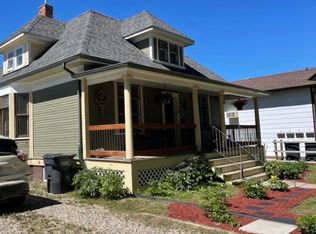
 - C$238,0004 bd2 ba896 sqft348 Myrtle AVENUE, Yorkton, SK S3N 1T6For Sale
 MLS ID #SK044094, Jennifer Schwitzer, Living Skies Realty Ltd.. Saskatchewan REALTORS® Association
 - C$289,0004 bd3 ba1.3k sqft138 First AVENUE N, Yorkton, SK S3N 1J8For Sale
 MLS ID #SK039119, Francesca Copeman, Century 21 Able Realty. Saskatchewan REALTORS® Association
