A Rare Find! Acreage-Style Living Within Yorkton City Limits! Enjoy the best of both worlds with this immaculately maintained 1954-built home, offering a peaceful, spacious setting right within the city limits of Yorkton. Pride of ownership shines throughout this well-cared-for property, where timeless character meets important recent upgrades and an outdoor space that is truly something special. The home features a spacious kitchen with an abundance of cabinet storage and a large east-facing living room window that welcomes in the morning sunshine. Numerous updates provide added peace of mind, including a gas line (2025), upgraded power line to the home with 100-amp service (2025), shingles (2020), cleaned furnace ducts in spring 2026, and select upgraded main-floor windows. Step outside and discover a breathtaking yard that has been lovingly maintained and enjoyed for years. The established vegetable garden is known for producing a bountiful harvest, while mature trees and beautiful perennial gardens create a private, inviting outdoor retreat. A well provides water for the garden, and additional features include a root cellar and sheds offering convenient storage for outdoor equipment, toys, and more. If you've been searching for a property with room to garden, space to enjoy the outdoors, and the charm of a well-maintained home without leaving the city, this one deserves a closer look! Immediate possession is available. Come experience the space, character, and care that make this property such a special find.
Active
C$274,900
50 Rae Avenue, Yorkton, SK S3N 3L4
3beds
2baths
912sqft
Single Family Residence
Built in 1954
0.35 Acres Lot
$-- Zestimate®
C$301/sqft
C$-- HOA
What's special
Spacious kitchenAbundance of cabinet storageBreathtaking yardMature treesBeautiful perennial gardensPrivate inviting outdoor retreatRoot cellar
- 9 days
- 23
- 0
Zillow last checked:
Listing updated:
Listed by:
Carma Gramyk,
Royal LePage Next Level
Source: Saskatchewan REALTORS® Association,MLS®#: SK051469Originating MLS®#: Saskatchewan REALTORS Association
Facts & features
Interior
Bedrooms & bathrooms
- Bedrooms: 3
- Bathrooms: 2
Primary bedroom
- Description: Flooring: Laminate
- Level: Main
- Dimensions: 9.75 x 13.17
Bedroom
- Description: Flooring: Laminate
- Level: Main
- Dimensions: 7.23 x 13.03
Bedroom
- Description: Flooring: Laminate
- Level: Basement
- Dimensions: 11.22 x 16.22
Bathroom
- Description: Flooring: Linoleum
- Features: Four Piece Bathroom
- Level: Main
- Dimensions: 6.12 x 6.42
Bathroom
- Description: Flooring: Concrete
- Features: Three Piece Bathroom
- Level: Basement
- Dimensions: 4.20 x 6.74
Kitchen
- Description: Flooring: Linoleum
- Level: Main
- Dimensions: 14.81 x 9.16
Living room
- Description: Flooring: Laminate
- Level: Main
- Dimensions: 20.94 x 12.44
Storage room
- Description: Flooring: Linoleum
- Level: Basement
- Dimensions: 5.01 x 6.69
Storage room
- Description: Flooring: Linoleum
- Level: Basement
- Dimensions: 5.01 x 6.95
Utility room
- Description: Flooring: Carpet
- Level: Basement
- Dimensions: 14.11 x 14.76
Heating
- Forced Air, Natural Gas
Appliances
- Included: Gas Water Heater, Water Softener Rented, Dryer, Freezer, Refrigerator, Stove, Washer
Features
- Window Treatments
- Windows: Window Treatments
- Basement: Block,Finished,Partial,Sump Pump
- Has fireplace: No
Interior area
- Total interior livable area: 912 sqft
Property
Parking
- Total spaces: 8
- Parking features: Asphalt, Detached, One Car Garage, Parking Space(s), Garage Door Opener
- Garage spaces: 1
- Details: Asphalt, Garage Door Remote Num:1
Accessibility
- Accessibility features: Wheelchair Access
Features
- Patio & porch: Deck
- Exterior features: Fire Pit
- Fencing: Partial
Lot
- Size: 0.35 Acres
- Dimensions: 32.40 x 43.6
- Features: Rectangular, Rectangular Lot, Back Yard, Front Yard, Garden, Trees
Details
- Additional structures: Shed(s)
Construction
Type & style
- Home type: SingleFamily
- Architectural style: Bungalow
- Property subtype: Single Family Residence
Materials
- Wood Frame
- Roof: Asphalt,Shingle
Condition
- Year built: 1954
Community & HOA
Community
- Subdivision: Harris
Location
- Region: Yorkton
Financial & listing details
- Price per square foot: C$301/sqft
- Annual tax amount: C$2,665
- Date on market: 10/19/2026
- Ownership: Freehold
Price history
| Date | Event | Price |
|---|---|---|
| 10/19/2026 | Listed for sale | C$274,900C$301/sqft |
Source: Saskatchewan REALTORS® Association #SK051469 Report a problem | ||
Public tax history
Tax history is unavailable.
Climate risks
Neighborhood: S3N
Nearby schools
GreatSchools rating
No schools nearby
We couldn't find any schools near this home.
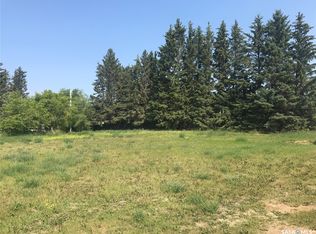


Similar homes
- C$275,0006 bd2 ba1k sqft86 Newfield Place, Yorkton, SK S3N 2M9For Sale
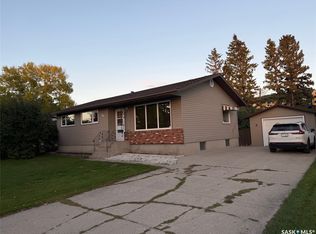 MLS ID #SK051327, Michelle Bailey, Century 21 Able Realty. Saskatchewan REALTORS® Association
- C$259,5004 bd1 ba750 sqft40 King Street W, Yorkton, SK S3N 0T8For Sale
 MLS ID #SK051413, Amy Hudacek, eXp Realty. Saskatchewan REALTORS® Association
- C$299,0004 bd2 ba1k sqft48 Macfarline Avenue, Yorkton, SK S3N 2C6For Sale
 MLS ID #SK050241, Katherine Vandale, Royal LePage Success Realty. Saskatchewan REALTORS® Association
- C$329,9003 bd2 ba1.2k sqft137 Simpson Street, Yorkton, SK S3N 0R8For Sale
 MLS ID #SK051513, Sharon Shore, RE/MAX Revolution Realty. Saskatchewan REALTORS® Association
