This home was built in 2012 and is ready for new owners to move right in. There is over 1100 sq ft of finished living space, and a full basement with suite potential! The main living space is open concept, with vaulted ceilings. The kitchen features Kitchen Craft cabinets, all appliances and a pantry. The master bedroom is large, has a walk-in closet, a built in makeup table and direct access to the main bathroom. The windows are great in the house, allowing lots of natural light from all directions. Laundry is on the main floor. The home is designed to have a basement suite with separate side entrance but currently shares the large entrance way. The main floor has 3 bedrooms. The basement is complete with a kitchen, rec room, 2 bedrooms, bathroom, storage and laundry. It would be a great income property, but is also a beautiful large family home. There have been no water issues on this property; it has an ideal location at the top of a hill. Book an appointment to view this property with income potential today!
Active
C$299,000
75 Agricultural AVENUE, Yorkton, SK S3N 1S2
5beds
2baths
1,167sqft
Single Family Residence
Built in 2012
99 Acres Lot
$-- Zestimate®
C$256/sqft
C$-- HOA
What's special
Full basementVaulted ceilingsWalk-in closet
- 15 hours |
- 7 |
- 0 |
Zillow last checked:
Listing updated:
Listed by:
Yvette Syrota,
Century 21 Able Realty
Source: Saskatchewan REALTORS® Association,MLS®#: SK045373Originating MLS®#: Saskatchewan REALTORS® Association
Facts & features
Interior
Bedrooms & bathrooms
- Bedrooms: 5
- Bathrooms: 2
Bedroom
- Features: Room Floor: Carpet
- Level: Main
- Area: 148.5 Square Feet
- Dimensions: 11x13'6
Bedroom
- Features: Room Floor: Carpet
- Level: Main
- Area: 97.22 Square Feet
- Dimensions: 10'5x9'4
Bedroom
- Features: Room Floor: Carpet
- Level: Main
- Area: 101.65 Square Feet
- Dimensions: 10'3x9'11
Bedroom
- Features: Room Floor: Carpet
- Level: Basement
- Area: 119.17 Square Feet
- Dimensions: 11'11x10
Bedroom
- Features: Room Floor: Carpet
- Level: Basement
- Area: 109.08 Square Feet
- Dimensions: 11x9'11
Other
- Features: Room Floor: Linoleum
- Level: Basement
- Area: 33.5 Square Feet
- Dimensions: 6x5'7
Other
- Features: Room Floor: Linoleum
- Level: Main
- Area: 56.67 Square Feet
- Dimensions: 11'4x5
Dining room
- Features: Room Floor: Linoleum
- Level: Main
- Area: 109.06 Square Feet
- Dimensions: 12'7x8'8
Kitchen
- Features: Room Floor: Linoleum
- Level: Main
- Area: 102 Square Feet
- Dimensions: 12x8'6
Kitchen
- Features: Room Floor: Linoleum
- Level: Basement
- Area: 118.67 Square Feet
- Dimensions: 14'10x8
Laundry
- Level: Main
Living room
- Features: Room Floor: Carpet
- Level: Main
- Area: 203 Square Feet
- Dimensions: 14'6x14
Recreation room
- Features: Room Floor: Carpet
- Level: Basement
- Area: 455 Square Feet
- Dimensions: 35x13
Storage
- Features: Room Floor: Concrete
- Level: Basement
- Area: 60 Square Feet
- Dimensions: 10x6
Utility room
- Features: Room Floor: Concrete
- Level: Basement
- Area: 55.12 Square Feet
- Dimensions: 6'9x8'2
Heating
- Forced Air, Natural Gas
Cooling
- Central Air
Appliances
- Included: Water Heater, Gas Water Heater, Water Softener Rented, Dryer, Refrigerator, Exhaust Fan, Stove, Washer
Features
- Windows: Window Treatments
- Basement: Full,Finished,Sump Pump,Preserved Wood
- Has fireplace: No
Interior area
- Total structure area: 1,167
- Total interior livable area: 1,167 sqft
Property
Parking
- Total spaces: 2
- Parking features: No Garage, Gravel
- Has uncovered spaces: Yes
Features
- Exterior features: Garden, Lawn Back, Lawn Front
- Frontage length: 57.00
Lot
- Size: 99 Acres
- Dimensions: 99
- Features: Rectangular Lot, Trees/Shrubs
Details
- Additional structures: Shed(s)
- Other equipment: Air Exchanger
Construction
Type & style
- Home type: SingleFamily
- Architectural style: Bungalow
- Property subtype: Single Family Residence
Materials
- Siding, Vinyl Siding
- Roof: Asphalt
Condition
- Year built: 2012
Community & HOA
Location
- Region: Yorkton
Financial & listing details
- Price per square foot: C$256/sqft
- Annual tax amount: C$3,990
- Date on market: 8/12/2026
- Ownership: Freehold
Price history
| Date | Event | Price |
|---|---|---|
| 8/12/2026 | Listed for sale | C$299,000C$256/sqft |
Source: Saskatchewan REALTORS® Association #SK045373 Report a problem | ||
Public tax history
Tax history is unavailable.
Climate risks
Neighborhood: S3N
Nearby schools
GreatSchools rating
No schools nearby
We couldn't find any schools near this home.
- C$215,0004 bd2 ba1.7k sqft79 Agricultural Ave, Yorkton, SK S3N1S2For Sale
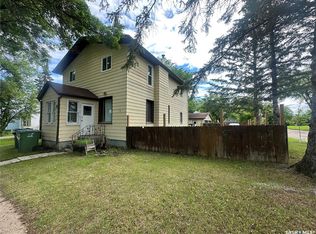
- C$179,0003 bd1 ba1.1k sqft50 Assiniboia Ave, Yorkton, SK S3N1N6For Sale

- C$109,0003 bd1 ba1k sqft67 Assiniboia Ave, Yorkton, SK S3N1N7For Sale

- C$194,9003 bd1 ba843 sqft120 Roslyn Ave, Yorkton, SK S3N1N9For Sale
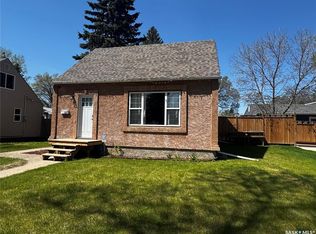
- C$194,9003 bd2 ba776 sqft51 Tupper Ave, Yorkton, SK S3N1L1For Sale
- C$199,9003 bd1 ba945 sqft113 Laurier Ave, Yorkton, SK S3N1V1For Sale
- C$319,9006 bd5 ba2.4k sqft34 Laurier Ave, Yorkton, SK S3N1T7For Sale
- C$99,0000.84 acres8 S Front St, Yorkton, SK S3NLot/Land
Similar homes
- C$215,0004 bd2 ba1.7k sqft79 Agricultural AVENUE, Yorkton, SK S3N 1S2For SaleMLS ID #SK040944, Carma Gramyk, Royal LePage Next Level. Saskatchewan REALTORS® Association
- C$289,0004 bd3 ba1.3k sqft138 First AVENUE N, Yorkton, SK S3N 1J8For Sale
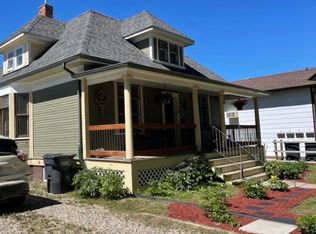 MLS ID #SK039119, Francesca Copeman, Century 21 Able Realty. Saskatchewan REALTORS® Association
 - C$289,0004 bd2 ba1.1k sqft59 Deerwood Cres, Yorkton, SK S3N 2M4For Sale
 Century 21 Canada
 - C$329,0003 bd2 ba1k sqft105 Russell DRIVE, Yorkton, SK S3N 4E8For Sale
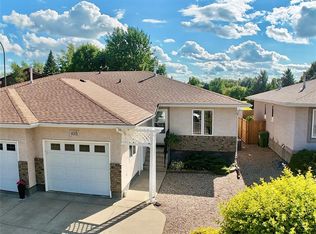 MLS ID #SK045289, Elyce Wilson, RE/MAX Blue Chip Realty. Saskatchewan REALTORS® Association
 - C$269,9994 bd2 ba990 sqft317 Maple AVENUE, Yorkton, SK S3N 1W9For SaleMLS ID #SK042059, Gladys J Secondiak, RE/MAX Bridge City Realty. Saskatchewan REALTORS® Association
- C$309,0004 bd2 ba1k sqft71 Dalebrooke Dr, Yorkton, SK S3N 2N6For SaleCentury 21 Canada
- C$219,0003 bd1 ba1.1k sqft142 Peaker AVENUE, Yorkton, SK S3N 1S7For SaleMLS ID #SK044757, Mark Zawerucha, Royal LePage Success Realty. Saskatchewan REALTORS® Association
- C$296,0004 bd2 ba1k sqft136 Darlington STREET E, Yorkton, SK S3N 0E1For SaleMLS ID #SK040146, Elyce Wilson, RE/MAX Blue Chip Realty. Saskatchewan REALTORS® Association
- C$275,0005 bd3 ba1.3k sqft546 Riverview ROAD, Yorkton, SK S3N 2X9For SaleMLS ID #SK038384, Corey Werner, Core Real Estate Inc.. Saskatchewan REALTORS® Association
- C$275,0004 bd1 ba1k sqft106 Dalewood CRESCENT, Yorkton, SK S3N 2P7For SaleMLS ID #SK040291, Grayson Neufeld, Boyes Group Realty Inc.. Saskatchewan REALTORS® Association
- C$299,0004 bd2 ba1.1k sqft70 Clarewood CRESCENT, Yorkton, SK S3N 2V2For SaleMLS ID #SK038320, Yvette Syrota, Century 21 Able Realty. Saskatchewan REALTORS® Association
- C$289,9003 bd3 ba1.3k sqft38 Rosefield DRIVE, Yorkton, SK S3N 2R4For SaleMLS ID #SK037617, Robby Bear, RE/MAX Blue Chip Realty. Saskatchewan REALTORS® Association
- C$259,0005 bd2 ba1.1k sqft32 Clarke AVENUE, Yorkton, SK S3N 2M3For SaleMLS ID #SK040857, Michelle Bailey, Century 21 Able Realty. Saskatchewan REALTORS® Association
- C$269,8003 bd2 ba996 sqft392 Circlebrooke DRIVE, Yorkton, SK S3N 2Y5For SaleMLS ID #SK044192, Darren A Balaberda, RE/MAX Blue Chip Realty. Saskatchewan REALTORS® Association
- C$234,9002 bd1 ba768 sqft206 Third AVENUE S, Yorkton, SK S3N 1E8For SaleMLS ID #SK044832, Katherine McDowell, RE/MAX Blue Chip Realty. Saskatchewan REALTORS® Association
- C$354,9003 bd3 ba1k sqft9 Gibson BAY, Yorkton, SK S3N 3H4For SaleMLS ID #SK044625, Katherine McDowell, RE/MAX Blue Chip Realty. Saskatchewan REALTORS® Association
- C$243,0004 bd2 ba896 sqft348 Myrtle AVENUE, Yorkton, SK S3N 1T6For SaleMLS ID #SK044094, Jennifer Schwitzer, Living Skies Realty Ltd.. Saskatchewan REALTORS® Association
- C$235,0004 bd2 ba844 sqft77 4th AVENUE N, Yorkton, SK S3N 1A4For SaleMLS ID #SK038359, Debbie Cook, No Place Like Home Realty Ltd.. Saskatchewan REALTORS® Association
- C$245,0006 bd2 ba1.4k sqft210 First AVENUE, Yorkton, SK S3N 1K2For SaleMLS ID #SK037450, Michelle Bailey, Century 21 Able Realty. Saskatchewan REALTORS® Association
- C$199,9003 bd1 ba1.1k sqft97 Betts AVENUE, Yorkton, SK S3N 1M2For SaleMLS ID #SK044056, Gwen Mackesey, Boyes Group Realty Inc.. Saskatchewan REALTORS® Association
