Full of charm and character, this beautifully updated family home offers the perfect blend of timeless features and modern convenience. Featuring 6 bedrooms and 2 bathrooms, this move-in ready property has seen extensive upgrades throughout, giving you peace of mind for years to come. The main floor showcases original hardwood flooring, large windows that flood the home with natural light, and spacious living areas designed for comfortable family living. The large working kitchen offers ample cabinetry, a pantry, island, and plenty of prep space for entertaining or everyday meals. The dining room easily accommodates a large family table, while the oversized living room provides plenty of space to relax and gather. Two generously sized bedrooms and a full bathroom complete the main floor. Upstairs you’ll find three additional bedrooms, ideal for a growing family, home office space, or guests. The fully finished basement adds even more living space with an oversized rec room, additional bedroom, 3-piece bathroom, and laundry area. Garden doors off the dining room lead to a large deck overlooking the fully fenced backyard — perfect for kids, pets, and summer entertaining. The attached oversized garage keeps your vehicle protected from the elements year-round. Extensive upgrades include upgraded plumbing, newer windows and water lines, new shingles (2021), asphalt driveway (2021), reverse osmosis system (2021), new furnace (2023), water heater and washing machine (2023), updated basement and bathroom flooring and fixtures, plus exterior paint completed in 2026. A wonderful family home with room to grow — make your move today! Audio and video camera on property
Conditional sale
C$245,000
210 First AVENUE, Yorkton, SK S3N 1K2
6beds
2baths
1,400sqft
Single Family Residence
Built in 1947
-- sqft lot
$-- Zestimate®
C$175/sqft
C$-- HOA
What's special
Original hardwood flooringLarge working kitchenAmple cabinetryOversized rec roomNewer windows
- 80 days |
- 39 |
- 5 |
Zillow last checked:
Listing updated:
Listed by:
Michelle Bailey,
Century 21 Able Realty
Source: Saskatchewan REALTORS® Association,MLS®#: SK037450Originating MLS®#: Saskatchewan REALTORS® Association
Facts & features
Interior
Bedrooms & bathrooms
- Bedrooms: 6
- Bathrooms: 2
Bedroom
- Features: Room Floor: Hardwood
- Level: Main
- Area: 190.26 Square Feet
- Dimensions: 10.13x11.74
Bedroom
- Features: Room Floor: Hardwood
- Level: Main
- Area: 145.93 Square Feet
- Dimensions: 10.13x11.26
Bedroom
- Features: Room Floor: Laminate
- Level: Second
- Area: 115.22 Square Feet
- Dimensions: 10.2x11.4
Bedroom
- Features: Room Floor: Laminate
- Level: Second
- Area: 68.6 Square Feet
- Dimensions: 7.5x9.3
Bedroom
- Features: Room Floor: Laminate
- Level: Second
- Area: 118.73 Square Feet
- Dimensions: 10.3x11.7
Bedroom
- Features: Room Floor: Carpet
- Level: Basement
- Area: 243.51 Square Feet
- Dimensions: 9.70x11.65
Other
- Features: Room Floor: Tile
- Level: Basement
- Area: 92.67 Square Feet
- Dimensions: 7.55x8
Other
- Features: Room Floor: Tile
- Level: Main
- Area: 132.29 Square Feet
- Dimensions: 8.31x6.78
Dining room
- Features: Room Floor: Hardwood
- Level: Main
- Area: 277.9 Square Feet
- Dimensions: 12.70x13.31
Kitchen
- Features: Room Floor: Linoleum
- Level: Main
- Area: 276.42 Square Feet
- Dimensions: 10.66x11.82
Laundry
- Features: Room Floor: Other
- Level: Basement
- Area: 148.96 Square Feet
- Dimensions: 9.87x7.26
Living room
- Features: Room Floor: Hardwood
- Level: Main
- Area: 221.94 Square Feet
- Dimensions: 13.32x13.14
Recreation room
- Features: Room Floor: Laminate
- Level: Basement
- Area: 626.5 Square Feet
- Dimensions: 35.84x12.35
Utility room
- Features: Room Floor: Other
- Level: Basement
Heating
- Forced Air, Natural Gas
Cooling
- Central Air
Appliances
- Included: Water Heater, Gas Water Heater, Water Softener, Dishwasher Built In, Dryer, Refrigerator, Microwave Hood Fan, Reverse Osmosis System, Stove, Washer
Features
- T.V. Mounts
- Windows: Window Treatments
- Basement: Full,Finished,Sump Pump,Concrete
- Has fireplace: No
Interior area
- Total structure area: 1,400
- Total interior livable area: 1,400 sqft
Property
Parking
- Total spaces: 4
- Parking features: 2 Car Attached, Garage Door Opnr/Control(S), Asphalt, Double Driveway
- Attached garage spaces: 2
- Has uncovered spaces: Yes
Features
- Levels: One and One Half
- Stories: 1
- Patio & porch: Deck
- Exterior features: Lawn Back, Lawn Front
- Fencing: Fenced
- Frontage length: 50.00
Lot
- Dimensions: 113
- Features: Rectangular Lot, Trees/Shrubs
Details
- Additional structures: Shed(s)
Construction
Type & style
- Home type: SingleFamily
- Property subtype: Single Family Residence
Materials
- Composite Siding
- Roof: Asphalt
Condition
- Year built: 1947
Community & HOA
Community
- Security: Alarm Sys Owned
Location
- Region: Yorkton
Financial & listing details
- Price per square foot: C$175/sqft
- Annual tax amount: C$2,935
- Date on market: 5/28/2026
- Ownership: Freehold
Price history
| Date | Event | Price |
|---|---|---|
| 5/28/2026 | Listed for sale | C$245,000+36.2%C$175/sqft |
Source: Saskatchewan REALTORS® Association #SK037450 Report a problem | ||
| 4/23/2021 | Listing removed | -- |
Source: Saskatchewan REALTORS® Association Report a problem | ||
| 3/30/2021 | Listed for sale | C$179,900C$129/sqft |
Source: Saskatchewan REALTORS® Association #SK847269 Report a problem | ||
| 2/6/2021 | Listing removed | -- |
Source: Saskatchewan REALTORS® Association Report a problem | ||
| 1/7/2021 | Listed for sale | C$179,900C$129/sqft |
Source: Core Real Estate Inc. #SK799042 Report a problem | ||
| 12/29/2020 | Contingent | C$179,900C$129/sqft |
Source: Saskatchewan REALTORS® Association #SK799042 Report a problem | ||
| 12/29/2020 | Pending sale | C$179,900C$129/sqft |
Source: Core Real Estate Inc. #SK799042 Report a problem | ||
| 10/15/2020 | Listed for sale | C$179,900C$129/sqft |
Source: Core Real Estate Inc. #SK799042 Report a problem | ||
| 9/28/2020 | Pending sale | C$179,900C$129/sqft |
Source: Core Real Estate Inc. #SK799042 Report a problem | ||
| 9/24/2020 | Listed for sale | C$179,900C$129/sqft |
Source: Core Real Estate Inc. #SK799042 Report a problem | ||
Public tax history
Tax history is unavailable.
Climate risks
Neighborhood: S3N
Nearby schools
GreatSchools rating
No schools nearby
We couldn't find any schools near this home.
- C$189,9002 bd2 ba1k sqft206 2nd Ave N, Yorkton, SK S3N1G7For Sale
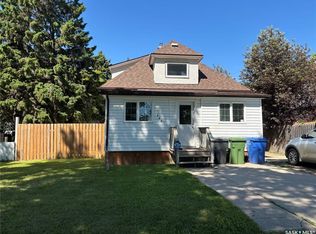
- C$--1 bd1 ba486 sqft15 Darlington St E #14, Yorkton, SK S3N0C1Off Market

- C$---- bd1 ba290 sqft15 Darlington St E #0B-1BA-290SQFT, Yorkton, SK S3N0C1Off Market
- C$--2 bd1 ba622 sqft15 Darlington St E #2B-1BA-622SQFT, Yorkton, SK S3N0C1Off Market
- C$--1 bd1 ba486 sqft15 Darlington St E #1B-1BA-486SQFT, Yorkton, SK S3N0C1Off Market
- C$--1 bd1 ba486 sqft15 Darlington St E #5472095D9, Yorkton, SK S3N0C1Off Market
- C$--2 bd1 ba622 sqft15 Darlington St E #6C5DA434D, Yorkton, SK S3N0C1Off Market
- C$--1 bd1 ba486 sqft15 Darlington St E #500237, Yorkton, SK S3N0C1Off Market
Similar homes
- C$299,0005 bd2 ba1.1k sqft75 Agricultural AVENUE, Yorkton, SK S3N 1S2For Sale
 MLS ID #SK045373, Yvette Syrota, Century 21 Able Realty. Saskatchewan REALTORS® Association
 - C$215,0004 bd2 ba1.7k sqft79 Agricultural AVENUE, Yorkton, SK S3N 1S2For Sale
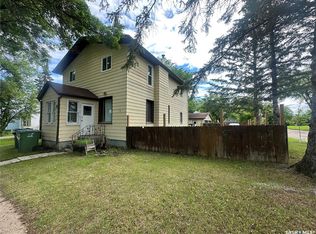 MLS ID #SK040944, Carma Gramyk, Royal LePage Next Level. Saskatchewan REALTORS® Association
 - C$243,0004 bd2 ba896 sqft348 Myrtle AVENUE, Yorkton, SK S3N 1T6For Sale
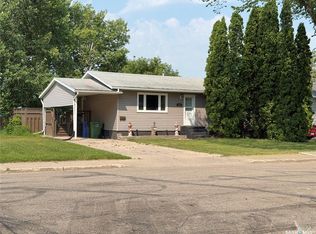 MLS ID #SK044094, Jennifer Schwitzer, Living Skies Realty Ltd.. Saskatchewan REALTORS® Association
 - C$219,0003 bd1 ba1.1k sqft142 Peaker AVENUE, Yorkton, SK S3N 1S7For Sale
 MLS ID #SK044757, Mark Zawerucha, Royal LePage Success Realty. Saskatchewan REALTORS® Association
 - C$269,9994 bd2 ba990 sqft317 Maple AVENUE, Yorkton, SK S3N 1W9For SaleMLS ID #SK042059, Gladys J Secondiak, RE/MAX Bridge City Realty. Saskatchewan REALTORS® Association
- C$235,0004 bd2 ba844 sqft77 4th AVENUE N, Yorkton, SK S3N 1A4For SaleMLS ID #SK038359, Debbie Cook, No Place Like Home Realty Ltd.. Saskatchewan REALTORS® Association
- C$289,0004 bd3 ba1.3k sqft138 First AVENUE N, Yorkton, SK S3N 1J8For SaleMLS ID #SK039119, Francesca Copeman, Century 21 Able Realty. Saskatchewan REALTORS® Association
- C$199,9003 bd1 ba1.1k sqft97 Betts AVENUE, Yorkton, SK S3N 1M2For SaleMLS ID #SK044056, Gwen Mackesey, Boyes Group Realty Inc.. Saskatchewan REALTORS® Association
- C$219,0003 bd2 ba768 sqft161 Darlington STREET E, Yorkton, SK S3N 0E1For SaleMLS ID #SK043728, Dilipkumar (DN) Patel, RE/MAX Blue Chip Realty. Saskatchewan REALTORS® Association
- C$299,0004 bd2 ba888 sqft111 Lincoln AVENUE, Yorkton, SK S3N 2H1For SaleMLS ID #SK045507, Grayson Neufeld, Boyes Group Realty Inc.. Saskatchewan REALTORS® Association
- C$245,0003 bd2 ba896 sqft62 Canwood CRESCENT, Yorkton, SK S3N 2T7For SaleMLS ID #SK043540, Yvette Syrota, Century 21 Able Realty. Saskatchewan REALTORS® Association
- C$259,0005 bd2 ba1.1k sqft32 Clarke AVENUE, Yorkton, SK S3N 2M3For SaleMLS ID #SK040857, Michelle Bailey, Century 21 Able Realty. Saskatchewan REALTORS® Association
- C$241,8005 bd1 ba1.3k sqftUNIT 2-544 Circlebrooke DRIVE, Yorkton, SK S3N 2T4For SaleMLS ID #SK036773, Darren A Balaberda, RE/MAX Blue Chip Realty. Saskatchewan REALTORS® Association
- C$229,0003 bd2 ba951 sqft110 Langrill DRIVE, Yorkton, SK S3N 3M0For SaleMLS ID #SK038877, Gladys J Secondiak, RE/MAX Bridge City Realty. Saskatchewan REALTORS® Association
- C$199,9003 bd1 ba945 sqft113 Laurier AVENUE, Yorkton, SK S3N 1V1For SaleMLS ID #SK037075, Yvette Syrota, Century 21 Able Realty. Saskatchewan REALTORS® Association
- C$190,0005 bd2 ba828 sqft31 Irwin Ave, Yorkton, SK S3N 2E4For SaleCentury 21 Canada
- C$275,0005 bd3 ba1.3k sqft546 Riverview ROAD, Yorkton, SK S3N 2X9For SaleMLS ID #SK038384, Corey Werner, Core Real Estate Inc.. Saskatchewan REALTORS® Association
- C$275,0004 bd1 ba1k sqft106 Dalewood CRESCENT, Yorkton, SK S3N 2P7For SaleMLS ID #SK040291, Grayson Neufeld, Boyes Group Realty Inc.. Saskatchewan REALTORS® Association
- C$194,9003 bd2 ba776 sqft51 Tupper AVENUE, Yorkton, SK S3N 1K9For SaleMLS ID #SK041616, Wade Windjack, RE/MAX Blue Chip Realty. Saskatchewan REALTORS® Association
- C$164,5003 bd2 ba704 sqft143 Gladstone AVENUE N, Yorkton, SK S3N 2A7For SaleMLS ID #SK044850, Roxanne McNabb, Royal LePage Next Level. Saskatchewan REALTORS® Association
