Step into the charm and elegance of this beautiful 1911 character home! Thoughtfully updated over the years while preserving its original craftsmanship, this home showcases stunning heritage details, including the original mouldings and doors that add warmth and character throughout. The main floor features an updated kitchen, a convenient 2-piece bathroom, and a spacious bedroom—ideal for anyone seeking main-floor living without the need for stairs. Upstairs, you'll find three additional bedrooms, along with a beautifully renovated bathroom complete with a classic clawfoot tub and a tiled walk-in shower. The fully developed basement offers excellent flexibility with a self-contained granny suite, featuring its own kitchen and 4-piece bathroom—perfect for extended family, guests, or additional living space. Start your day with a coffee on the inviting covered front veranda and enjoy the generous lot, which offers plenty of room to build the large garage or workshop you've always wanted. A rare opportunity to own a piece of history with modern comforts already in place!
Active
C$289,000
138 First AVENUE N, Yorkton, SK S3N 1J8
4beds
3baths
1,330sqft
Single Family Residence
Built in 1911
5,754 Square Feet Lot
$-- Zestimate®
C$217/sqft
C$-- HOA
What's special
Updated kitchenBeautifully renovated bathroomClassic clawfoot tubTiled walk-in showerInviting covered front verandaGenerous lot
- 67 days |
- 30 |
- 1 |
Zillow last checked:
Listing updated:
Listed by:
Francesca Copeman,
Century 21 Able Realty
Source: Saskatchewan REALTORS® Association,MLS®#: SK039119Originating MLS®#: Saskatchewan REALTORS® Association
Facts & features
Interior
Bedrooms & bathrooms
- Bedrooms: 4
- Bathrooms: 3
Bedroom
- Features: Room Floor: Hardwood
- Level: Main
- Area: 89.33 Square Feet
- Dimensions: 8x11.02
Bedroom
- Features: Room Floor: Hardwood
- Level: Second
- Area: 75.25 Square Feet
- Dimensions: 10.09x7
Bedroom
- Features: Room Floor: Hardwood
- Level: Second
- Area: 89.1 Square Feet
- Dimensions: 11.09x7.07
Bedroom
- Features: Room Floor: Hardwood
- Level: Second
- Area: 70 Square Feet
- Dimensions: 5x14
Other
- Features: Room Floor: Tile
- Level: Main
- Area: 17 Square Feet
- Dimensions: 5.08x3
Other
- Features: Room Floor: Tile
- Level: Second
- Area: 40 Square Feet
- Dimensions: 8x5
Other
- Features: Room Floor: Tile
- Level: Basement
- Area: 84 Square Feet
- Dimensions: 7x12
Bonus room
- Features: Room Floor: Tile
- Level: Basement
- Area: 108.5 Square Feet
- Dimensions: 10.04x10.06
Kitchen
- Features: Room Floor: Tile
- Level: Basement
- Area: 95 Square Feet
- Dimensions: 12x7.11
Other
- Features: Room Floor: Tile
- Level: Main
- Area: 180.44 Square Feet
- Dimensions: 19.04x9.04
Laundry
- Features: Room Floor: Hardwood
- Level: Second
- Area: 52.01 Square Feet
- Dimensions: 8.11x5.10
Laundry
- Features: Room Floor: Tile
- Level: Basement
- Area: 28 Square Feet
- Dimensions: 7x4
Living room
- Features: Room Floor: Hardwood
- Level: Main
- Area: 214.55 Square Feet
- Dimensions: 15.05x13.11
Utility room
- Features: Room Floor: Other
- Level: Basement
- Area: 159.35 Square Feet
- Dimensions: 12.10x12.05
Heating
- Forced Air, Natural Gas
Appliances
- Included: Water Heater, Gas Water Heater, Water Softener, Dishwasher Built In, Dryer, Refrigerator, Exhaust Fan, Microwave, Reverse Osmosis System, Stove, Washer
Features
- Windows: Window Treatments
- Basement: Full,Finished,Concrete
- Has fireplace: No
Interior area
- Total structure area: 1,330
- Total interior livable area: 1,330 sqft
Property
Parking
- Total spaces: 3
- Parking features: RV Access/Parking, Gravel
- Has uncovered spaces: Yes
Features
- Levels: One ¾
- Stories: 1
- Patio & porch: Deck
- Exterior features: Lawn Back, Lawn Front, Other
- Frontage length: 50.00
Lot
- Size: 5,754 Square Feet
- Dimensions: 115.09
- Features: Rectangular Lot, Trees/Shrubs
Details
- Additional structures: Shed(s)
Construction
Type & style
- Home type: SingleFamily
- Property subtype: Single Family Residence
Materials
- Wood Siding
- Roof: Asphalt
Condition
- Year built: 1911
Community & HOA
Location
- Region: Yorkton
Financial & listing details
- Price per square foot: C$217/sqft
- Annual tax amount: C$1,317
- Date on market: 6/12/2026
- Ownership: Freehold
Price history
| Date | Event | Price |
|---|---|---|
| 6/12/2026 | Listed for sale | C$289,000C$217/sqft |
Source: Saskatchewan REALTORS® Association #SK039119 Report a problem | ||
Public tax history
Tax history is unavailable.
Climate risks
Neighborhood: S3N
Nearby schools
GreatSchools rating
No schools nearby
We couldn't find any schools near this home.
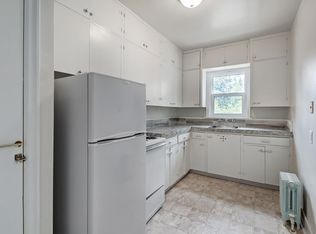
- C$--1 bd1 ba-- sqft9 Duncan St E #1B-1BA, Yorkton, SK S3N0G1Off Market
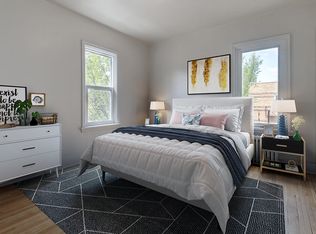
- C$---- bd1 ba-- sqft9 Duncan St E #0B-1BA, Yorkton, SK S3N0G1Off Market
- C$--2 bd1 ba-- sqft9 Duncan St E #2B-1BA, Yorkton, SK S3N0G1Off Market
- C$--1 bd1 ba-- sqft9 Duncan St E #5472095D9, Yorkton, SK S3N0G1Off Market
- C$--1 bd1 ba-- sqft9 Duncan St E #1E9FED76F, Yorkton, SK S3N0G1Off Market
- C$---- bd1 ba-- sqft9 Duncan St E #496753, Yorkton, SK S3N0G1Off Market
- C$--1 bd1 ba-- sqft9 Duncan St E #496755, Yorkton, SK S3N0G1Off Market
- C$--1 bd1 ba-- sqft9 Duncan St E #1428041, Yorkton, SK S3N0G1Off Market
Similar homes
- C$299,0005 bd2 ba1.1k sqft75 Agricultural AVENUE, Yorkton, SK S3N 1S2For Sale
 MLS ID #SK045373, Yvette Syrota, Century 21 Able Realty. Saskatchewan REALTORS® Association
 - C$299,0004 bd2 ba888 sqft111 Lincoln AVENUE, Yorkton, SK S3N 2H1For Sale
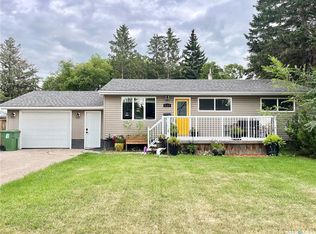 MLS ID #SK045507, Grayson Neufeld, Boyes Group Realty Inc.. Saskatchewan REALTORS® Association
 - C$269,9994 bd2 ba990 sqft317 Maple AVENUE, Yorkton, SK S3N 1W9For Sale
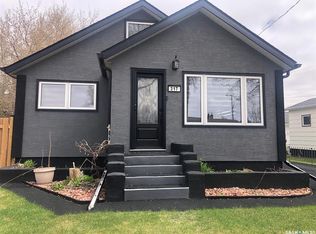 MLS ID #SK042059, Gladys J Secondiak, RE/MAX Bridge City Realty. Saskatchewan REALTORS® Association
 - C$289,9003 bd3 ba1.3k sqft38 Rosefield DRIVE, Yorkton, SK S3N 2R4For Sale
 MLS ID #SK037617, Robby Bear, RE/MAX Blue Chip Realty. Saskatchewan REALTORS® Association
 - C$289,0004 bd2 ba1.1k sqft59 Deerwood Cres, Yorkton, SK S3N 2M4For SaleCentury 21 Canada
- C$215,0004 bd2 ba1.7k sqft79 Agricultural AVENUE, Yorkton, SK S3N 1S2For SaleMLS ID #SK040944, Carma Gramyk, Royal LePage Next Level. Saskatchewan REALTORS® Association
- C$275,0004 bd1 ba1k sqft106 Dalewood CRESCENT, Yorkton, SK S3N 2P7For SaleMLS ID #SK040291, Grayson Neufeld, Boyes Group Realty Inc.. Saskatchewan REALTORS® Association
- C$235,0004 bd2 ba844 sqft77 4th AVENUE N, Yorkton, SK S3N 1A4For SaleMLS ID #SK038359, Debbie Cook, No Place Like Home Realty Ltd.. Saskatchewan REALTORS® Association
- C$245,0006 bd2 ba1.4k sqft210 First AVENUE, Yorkton, SK S3N 1K2For SaleMLS ID #SK037450, Michelle Bailey, Century 21 Able Realty. Saskatchewan REALTORS® Association
- C$385,0004 bd3 ba1.2k sqft41 Biggs CRESCENT, Yorkton, SK S3N 3Y8For SaleMLS ID #SK045563, Corey Werner, Core Real Estate Inc.. Saskatchewan REALTORS® Association
- C$275,0005 bd3 ba1.3k sqft546 Riverview ROAD, Yorkton, SK S3N 2X9For SaleMLS ID #SK038384, Corey Werner, Core Real Estate Inc.. Saskatchewan REALTORS® Association
- C$309,0004 bd2 ba1k sqft71 Dalebrooke Dr, Yorkton, SK S3N 2N6For SaleCentury 21 Canada
- C$243,0004 bd2 ba896 sqft348 Myrtle AVENUE, Yorkton, SK S3N 1T6For SaleMLS ID #SK044094, Jennifer Schwitzer, Living Skies Realty Ltd.. Saskatchewan REALTORS® Association
- C$299,0004 bd2 ba1.1k sqft70 Clarewood CRESCENT, Yorkton, SK S3N 2V2For SaleMLS ID #SK038320, Yvette Syrota, Century 21 Able Realty. Saskatchewan REALTORS® Association
- C$219,0003 bd1 ba1.1k sqft142 Peaker AVENUE, Yorkton, SK S3N 1S7For SaleMLS ID #SK044757, Mark Zawerucha, Royal LePage Success Realty. Saskatchewan REALTORS® Association
- C$199,9003 bd1 ba1.1k sqft97 Betts AVENUE, Yorkton, SK S3N 1M2For SaleMLS ID #SK044056, Gwen Mackesey, Boyes Group Realty Inc.. Saskatchewan REALTORS® Association
- C$189,9002 bd2 ba1k sqft206 Second AVENUE N, Yorkton, SK S3N 1G7For SaleMLS ID #SK040850, Katherine Vandale, Royal LePage Success Realty. Saskatchewan REALTORS® Association
- C$354,9003 bd3 ba1k sqft9 Gibson BAY, Yorkton, SK S3N 3H4For SaleMLS ID #SK044625, Katherine McDowell, RE/MAX Blue Chip Realty. Saskatchewan REALTORS® Association
- C$259,0005 bd2 ba1.1k sqft32 Clarke AVENUE, Yorkton, SK S3N 2M3For SaleMLS ID #SK040857, Michelle Bailey, Century 21 Able Realty. Saskatchewan REALTORS® Association
- C$219,0003 bd2 ba768 sqft161 Darlington STREET E, Yorkton, SK S3N 0E1For SaleMLS ID #SK043728, Dilipkumar (DN) Patel, RE/MAX Blue Chip Realty. Saskatchewan REALTORS® Association
