Unbeatable opportunity! Discover this beautifully renovated Double Income property, delivering a strong $2,450 monthly return—$1,250 per suite. Move-in ready and packed with desirable upgrades, the second-level suite features modern vinyl plank flooring, chic wood accent walls, fresh paint, new light switches, doors, and closets. Enjoy the included induction cooktop and extra microwave for added value. The main floor offers efficient forced natural gas heating, while the upper suite features electric heat. Reliable tenants are already in place and happy to stay, providing immediate income from day one. Each unit boasts private entrances, in-suite laundry, and access to a garage with extra rental potential. The main floor highlights stunning original hardwood, a fully updated kitchen and bathroom, and new windows. The fully fenced yard is perfect for families and pets, with a park just steps away. This is the ideal turn-key property for investors or first-time buyers eager to offset their mortgage and enjoy steady cash flow. Act fast—homes like this don’t last long!
Active
C$215,000
79 Agricultural AVENUE, Yorkton, SK S3N 1S2
4beds
2baths
1,728sqft
Single Family Residence
Built in 1915
99 Acres Lot
$-- Zestimate®
C$124/sqft
C$-- HOA
What's special
Beautifully renovatedModern vinyl plank flooringChic wood accent wallsFresh paintIncluded induction cooktopExtra microwavePrivate entrances
- 47 days |
- 23 |
- 1 |
Zillow last checked:
Listing updated:
Listed by:
Carma Gramyk,
Royal LePage Next Level,
Roxanne McNabb,
Royal LePage Next Level
Source: Saskatchewan REALTORS® Association,MLS®#: SK040944Originating MLS®#: Saskatchewan REALTORS® Association
Facts & features
Interior
Bedrooms & bathrooms
- Bedrooms: 4
- Bathrooms: 2
Primary bedroom
- Features: Room Floor: Hardwood
- Level: Main
- Area: 94.44 Square Feet
- Dimensions: 8.4x11.4
Bedroom
- Features: Room Floor: Hardwood
- Level: Main
- Area: 99.03 Square Feet
- Dimensions: 9.7x10.4
Bedroom
- Features: Room Floor: Linoleum
- Level: Second
- Area: 87.39 Square Feet
- Dimensions: 8.8x10.1
Bedroom
- Features: Room Floor: Linoleum
- Level: Second
- Area: 85.83 Square Feet
- Dimensions: 8.7x10.0
Other
- Features: Room Floor: Linoleum
- Level: Main
- Area: 22.49 Square Feet
- Dimensions: 3.5x6.7
Dining room
- Features: Room Floor: Hardwood
- Level: Main
- Area: 137.08 Square Feet
- Dimensions: 11.8x11.9
Kitchen
- Features: Room Floor: Linoleum
- Level: Main
- Area: 132.7 Square Feet
- Dimensions: 8.1x12.53
Kitchen
- Features: Room Floor: Linoleum
- Level: Second
- Area: 168.81 Square Feet
- Dimensions: 9.3x13.63
Other
- Features: Room Floor: Laminate
- Level: Second
- Area: 51.75 Square Feet
- Dimensions: 4.6x11.6
Living room
- Features: Room Floor: Hardwood
- Level: Main
- Area: 162.12 Square Feet
- Dimensions: 9.37x13.5
Living room
- Features: Room Floor: Laminate
- Level: Second
- Area: 328.19 Square Feet
- Dimensions: 14.2x23.2
Other
- Features: Room Floor: Concrete
- Level: Basement
- Area: 624 Square Feet
- Dimensions: 24.0x26.0
Heating
- Electric, Forced Air, Natural Gas
Appliances
- Included: Water Heater, Gas Water Heater, Dryer, Refrigerator, Microwave, Stove, Washer
Features
- Basement: Full,Unfinished,Walls Indeterminable
- Has fireplace: No
Interior area
- Total structure area: 1,728
- Total interior livable area: 1,728 sqft
Property
Parking
- Total spaces: 4
- Parking features: 1 Car Detached, Concrete Driveway, Gravel
- Garage spaces: 1
- Has uncovered spaces: Yes
- Details: Parking Size: 26.0x22.0
Features
- Levels: Two
- Stories: 2
- Exterior features: Balcony, Lawn Back, Lawn Front
- Fencing: Fenced
- Frontage length: 57.00
Lot
- Size: 99 Acres
- Dimensions: 99
- Features: Rectangular Lot, Trees/Shrubs
Construction
Type & style
- Home type: SingleFamily
- Property subtype: Single Family Residence
Materials
- Wood Siding
- Roof: Asphalt
Condition
- Year built: 1915
Community & HOA
Community
- Subdivision: Central YO
Location
- Region: Yorkton
Financial & listing details
- Price per square foot: C$124/sqft
- Annual tax amount: C$3,026
- Date on market: 6/30/2026
- Exclusions: Water Softener
- Ownership: Freehold
Price history
| Date | Event | Price |
|---|---|---|
| 8/6/2026 | Price change | C$215,000-8.5%C$124/sqft |
Source: Saskatchewan REALTORS® Association #SK040944 Report a problem | ||
| 6/30/2026 | Listed for sale | C$235,000C$136/sqft |
Source: Saskatchewan REALTORS® Association #SK040944 Report a problem | ||
Public tax history
Tax history is unavailable.
Climate risks
Neighborhood: S3N
Nearby schools
GreatSchools rating
No schools nearby
We couldn't find any schools near this home.
- C$299,0005 bd2 ba1.1k sqft75 Agricultural Ave, Yorkton, SK S3N1S2For Sale

- C$179,0003 bd1 ba1.1k sqft50 Assiniboia Ave, Yorkton, SK S3N1N6For Sale

- C$109,0003 bd1 ba1k sqft67 Assiniboia Ave, Yorkton, SK S3N1N7For Sale

- C$189,9003 bd1 ba843 sqft120 Roslyn Ave, Yorkton, SK S3N1N9For Sale
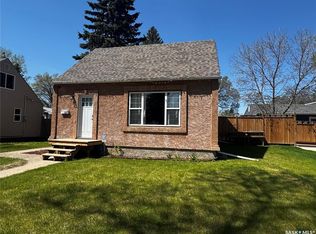
- C$194,9003 bd2 ba776 sqft51 Tupper Ave, Yorkton, SK S3N1L1For Sale
- C$199,9003 bd1 ba945 sqft113 Laurier Ave, Yorkton, SK S3N1V1For Sale
- C$99,0000.84 acres8 S Front St, Yorkton, SK S3NLot/Land
- C$319,9006 bd5 ba2.4k sqft34 Laurier Ave, Yorkton, SK S3N1T7For Sale
Similar homes
- C$299,0005 bd2 ba1.1k sqft75 Agricultural AVENUE, Yorkton, SK S3N 1S2For SaleMLS ID #SK045373, Yvette Syrota, Century 21 Able Realty. Saskatchewan REALTORS® Association
- C$219,0003 bd1 ba1.1k sqft142 Peaker AVENUE, Yorkton, SK S3N 1S7For Sale
 MLS ID #SK044757, Mark Zawerucha, Royal LePage Success Realty. Saskatchewan REALTORS® Association
 - C$199,9003 bd1 ba1.1k sqft97 Betts AVENUE, Yorkton, SK S3N 1M2For Sale
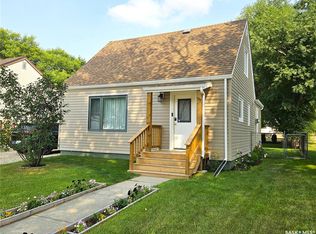 MLS ID #SK044056, Gwen Mackesey, Boyes Group Realty Inc.. Saskatchewan REALTORS® Association
 - C$199,9003 bd1 ba945 sqft113 Laurier AVENUE, Yorkton, SK S3N 1V1For Sale
 MLS ID #SK037075, Yvette Syrota, Century 21 Able Realty. Saskatchewan REALTORS® Association
 - C$179,0003 bd1 ba1.1k sqft50 Assiniboia AVENUE, Yorkton, SK S3N 1N6For SaleMLS ID #SK027705, Roxanne McNabb, Royal LePage Next Level. Saskatchewan REALTORS® Association
- C$189,9003 bd1 ba1k sqft21 James AVENUE, Yorkton, SK S3N 2C1For SaleMLS ID #SK035715, Mark Zawerucha, Royal LePage Success Realty. Saskatchewan REALTORS® Association
- C$189,9002 bd2 ba1k sqft206 Second AVENUE N, Yorkton, SK S3N 1G7For SaleMLS ID #SK040850, Katherine Vandale, Royal LePage Success Realty. Saskatchewan REALTORS® Association
- C$245,0006 bd2 ba1.4k sqft210 First AVENUE, Yorkton, SK S3N 1K2For SaleMLS ID #SK037450, Michelle Bailey, Century 21 Able Realty. Saskatchewan REALTORS® Association
- C$243,0004 bd2 ba896 sqft348 Myrtle AVENUE, Yorkton, SK S3N 1T6For SaleMLS ID #SK044094, Jennifer Schwitzer, Living Skies Realty Ltd.. Saskatchewan REALTORS® Association
- C$229,0003 bd2 ba951 sqft110 Langrill DRIVE, Yorkton, SK S3N 3M0For SaleMLS ID #SK038877, Gladys J Secondiak, RE/MAX Bridge City Realty. Saskatchewan REALTORS® Association
- C$245,0003 bd2 ba896 sqft62 Canwood CRESCENT, Yorkton, SK S3N 2T7For SaleMLS ID #SK043540, Yvette Syrota, Century 21 Able Realty. Saskatchewan REALTORS® Association
- C$269,9994 bd2 ba990 sqft317 Maple AVENUE, Yorkton, SK S3N 1W9For SaleMLS ID #SK042059, Gladys J Secondiak, RE/MAX Bridge City Realty. Saskatchewan REALTORS® Association
- C$289,0004 bd3 ba1.3k sqft138 First AVENUE N, Yorkton, SK S3N 1J8For SaleMLS ID #SK039119, Francesca Copeman, Century 21 Able Realty. Saskatchewan REALTORS® Association
- C$319,9006 bd5 ba2.4k sqft34 Laurier AVENUE, Yorkton, SK S3N 1T7For SaleMLS ID #SK037494, Corey Werner, Core Real Estate Inc.. Saskatchewan REALTORS® Association
- C$259,0005 bd2 ba1.1k sqft32 Clarke AVENUE, Yorkton, SK S3N 2M3For SaleMLS ID #SK040857, Michelle Bailey, Century 21 Able Realty. Saskatchewan REALTORS® Association
- C$109,0003 bd1 ba1k sqft67 Assiniboia AVENUE, Yorkton, SK S3N 1N7For SaleMLS ID #SK044197, Yvette Syrota, Century 21 Able Realty. Saskatchewan REALTORS® Association
- C$289,0004 bd2 ba1.1k sqft59 Deerwood Cres, Yorkton, SK S3N 2M4For SaleCentury 21 Canada
- C$275,0004 bd1 ba1k sqft106 Dalewood CRESCENT, Yorkton, SK S3N 2P7For SaleMLS ID #SK040291, Grayson Neufeld, Boyes Group Realty Inc.. Saskatchewan REALTORS® Association
- C$241,8005 bd1 ba1.3k sqftUNIT 2-544 Circlebrooke DRIVE, Yorkton, SK S3N 2T4For SaleMLS ID #SK036773, Darren A Balaberda, RE/MAX Blue Chip Realty. Saskatchewan REALTORS® Association
- C$275,0005 bd3 ba1.3k sqft546 Riverview ROAD, Yorkton, SK S3N 2X9For SaleMLS ID #SK038384, Corey Werner, Core Real Estate Inc.. Saskatchewan REALTORS® Association
