FRIDGE & CONVECTION stove added! Experience old and new style charm in this beautiful one of a kind custom Victorian style home that has been extensively renovated from the basement up while preserving as much of the original craftmanship! This 3 bedroom, 1 bathroom home is situated on just over 2 lots and has a large front & backyard with a back lane. When you drive up, you will notice the unique features right away such as a turret style roof above the charming covered porch. New shingles complete the whole roof which is a fantastic design. Stroll to the North of the property and be prepared to be amazed at the original cobblestone chimney. Near the back you will find a great mudroom entrance with a small deck for easy access. Back around the front, step onto the covered porch, just imagine sitting out on the deck and enjoying a coffee! Entering the front, you will notice instantly the original inside wooden door with the old style keyhole. One inside, the foyer opens up to a large dining room with the kitchen just beyond. You will notice NEW windows, NEW vinyl flooring, a refreshed kitchen, complete with a portable island ,an updated bathroom while keeping the charm of of the wallcovering which is also amazing. The 4pce bathroom has new outlets to add a stackable washer & dryer as well. Just off the dining room you will find a large living room with original hardwood floors, original high style baseboards and crown molding. The focal point is the original fireplace along with an original built in window bench in front of the main new picture window. On the second floor you will climb the original staircase and find the primary bedroom along with two other bedrooms, a couple storage areas and NEW windows here as well. The basement is clean, dry and new concrete is evident to bring it back to life with a brand new natural gas hot water tank and an updated furnace as well. So much love and effort has gone into this! Come take a tour!
Active
C$179,000
50 Assiniboia AVENUE, Yorkton, SK S3N 1N6
3beds
1baths
1,136sqft
Single Family Residence
Built in 1910
7,945 Square Feet Lot
$-- Zestimate®
C$158/sqft
C$-- HOA
What's special
Original cobblestone chimneyNew windowsNew vinyl flooringOriginal fireplace
- 195 days |
- 55 |
- 1 |
Zillow last checked:
Listing updated:
Listed by:
Roxanne McNabb,
Royal LePage Next Level,
Carma Gramyk,
Royal LePage Next Level
Source: Saskatchewan REALTORS® Association,MLS®#: SK027705Originating MLS®#: Saskatchewan REALTORS® Association
Facts & features
Interior
Bedrooms & bathrooms
- Bedrooms: 3
- Bathrooms: 1
Primary bedroom
- Features: Room Floor: Laminate
- Level: Second
- Area: 262.63 Square Feet
- Dimensions: 16.06x8.95
Bedroom
- Features: Room Floor: Carpet
- Level: Second
- Area: 186.75 Square Feet
- Dimensions: 11.30x7.82
Bedroom
- Features: Room Floor: Carpet
- Level: Second
- Area: 244.63 Square Feet
- Dimensions: 12.165x8.18
Other
- Features: Room Floor: Vinyl Plank
- Level: Main
- Area: 3554.55 Square Feet
- Dimensions: 9.505x5.775
Dining room
- Features: Room Floor: Vinyl Plank
- Level: Main
- Area: 1050.44 Square Feet
- Dimensions: 12.885x11.15
Kitchen
- Features: Room Floor: Vinyl Plank
- Level: Main
- Area: 1598.44 Square Feet
- Dimensions: 11.165x10.655
Living room
- Features: Room Floor: Hardwood
- Level: Main
- Area: 2760.31 Square Feet
- Dimensions: 23.87x10.975
Other
- Features: Room Floor: Vinyl Plank
- Level: Main
- Area: 774.73 Square Feet
- Dimensions: 6.835x6.51
Other
- Features: Room Floor: Concrete
- Level: Basement
- Area: 414 Square Feet
- Dimensions: 23.0x18.0
Heating
- Forced Air, Natural Gas, Furnace Owned
Appliances
- Included: Water Heater, Gas Water Heater
Features
- Basement: Crawl Space,Partial,Unfinished,Concrete
- Number of fireplaces: 1
- Fireplace features: Wood Burning
Interior area
- Total structure area: 1,136
- Total interior livable area: 1,136 sqft
Property
Parking
- Total spaces: 2
- Parking features: Parking Spaces, Single Driveway
- Has uncovered spaces: Yes
Features
- Levels: One and One Half
- Stories: 1
- Patio & porch: Deck
- Exterior features: Lawn Back, Lawn Front
- Fencing: Partial
Lot
- Size: 7,945 Square Feet
- Features: Rectangular Lot, Trees/Shrubs
Construction
Type & style
- Home type: SingleFamily
- Property subtype: Single Family Residence
Materials
- Indeterminable, Stucco
- Roof: Asphalt
Condition
- Year built: 1910
Community & HOA
Community
- Subdivision: Central YO
Location
- Region: Yorkton
Financial & listing details
- Price per square foot: C$158/sqft
- Annual tax amount: C$1,899
- Date on market: 1/30/2026
- Ownership: Freehold
Price history
| Date | Event | Price |
|---|---|---|
| 1/30/2026 | Listed for sale | C$179,000C$158/sqft |
Source: Saskatchewan REALTORS® Association #SK027705 Report a problem | ||
Public tax history
Tax history is unavailable.
Climate risks
Neighborhood: S3N
Nearby schools
GreatSchools rating
No schools nearby
We couldn't find any schools near this home.
- C$109,0003 bd1 ba1k sqft67 Assiniboia Ave, Yorkton, SK S3N1N7For Sale

- C$299,0005 bd2 ba1.1k sqft75 Agricultural Ave, Yorkton, SK S3N1S2For Sale

- C$215,0004 bd2 ba1.7k sqft79 Agricultural Ave, Yorkton, SK S3N1S2For Sale
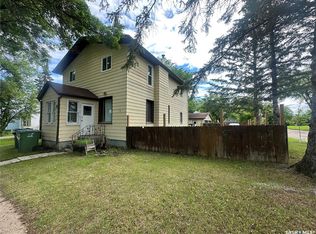
- C$194,9003 bd2 ba776 sqft51 Tupper Ave, Yorkton, SK S3N1L1For Sale

- C$99,0000.84 acres8 S Front St, Yorkton, SK S3NLot/Land
- C$194,9003 bd1 ba843 sqft120 Roslyn Ave, Yorkton, SK S3N1N9For Sale
- C$319,9006 bd5 ba2.4k sqft34 Laurier Ave, Yorkton, SK S3N1T7For Sale
- C$199,9003 bd1 ba945 sqft113 Laurier Ave, Yorkton, SK S3N1V1For Sale
Similar homes
- C$189,9003 bd1 ba1k sqft21 James AVENUE, Yorkton, SK S3N 2C1For Sale
 MLS ID #SK035715, Mark Zawerucha, Royal LePage Success Realty. Saskatchewan REALTORS® Association
 - C$194,9003 bd2 ba776 sqft51 Tupper AVENUE, Yorkton, SK S3N 1K9For SaleMLS ID #SK041616, Wade Windjack, RE/MAX Blue Chip Realty. Saskatchewan REALTORS® Association
- C$219,0003 bd1 ba1.1k sqft142 Peaker AVENUE, Yorkton, SK S3N 1S7For Sale
 MLS ID #SK044757, Mark Zawerucha, Royal LePage Success Realty. Saskatchewan REALTORS® Association
 - C$164,5003 bd2 ba704 sqft143 Gladstone AVENUE N, Yorkton, SK S3N 2A7For Sale
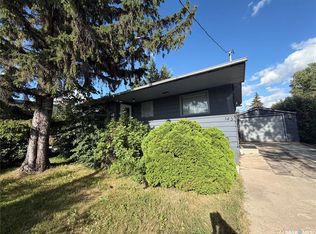 MLS ID #SK044850, Roxanne McNabb, Royal LePage Next Level. Saskatchewan REALTORS® Association
 - C$194,9003 bd1 ba843 sqft120 Roslyn AVENUE, Yorkton, SK S3N 1N9For SaleMLS ID #SK033319, Mark Zawerucha, Royal LePage Success Realty. Saskatchewan REALTORS® Association
- C$199,9003 bd1 ba1.1k sqft97 Betts AVENUE, Yorkton, SK S3N 1M2For SaleMLS ID #SK044056, Gwen Mackesey, Boyes Group Realty Inc.. Saskatchewan REALTORS® Association
- C$189,9002 bd2 ba1k sqft206 Second AVENUE N, Yorkton, SK S3N 1G7For SaleMLS ID #SK040850, Katherine Vandale, Royal LePage Success Realty. Saskatchewan REALTORS® Association
- C$199,9003 bd1 ba945 sqft113 Laurier AVENUE, Yorkton, SK S3N 1V1For SaleMLS ID #SK037075, Yvette Syrota, Century 21 Able Realty. Saskatchewan REALTORS® Association
- C$189,9992 bd1 ba720 sqft73 Franklin AVENUE, Yorkton, SK S3N 4C6For SaleMLS ID #SK043593, Francesca Copeman, Century 21 Able Realty. Saskatchewan REALTORS® Association
- C$169,0002 bd1 ba740 sqft216 Maple AVENUE, Yorkton, SK S3N 2W1For SaleMLS ID #SK040100, Michelle Bailey, Century 21 Able Realty. Saskatchewan REALTORS® Association
- C$190,0005 bd2 ba828 sqft31 Irwin AVENUE, Yorkton, SK S3N 4C6For SaleMLS ID #SK033026, Michelle Bailey, Century 21 Able Realty. Saskatchewan REALTORS® Association
- C$154,8003 bd2 ba720 sqft386 4TH AVENUE N, Yorkton, SK S3N 1B6For SaleMLS ID #SK044217, Darren A Balaberda, RE/MAX Blue Chip Realty. Saskatchewan REALTORS® Association
- C$157,0003 bd1 ba792 sqft201 Broadway STREET W, Yorkton, SK S3N 0M8For SaleMLS ID #SK031813, Delphine Gehl, Living Skies Realty Ltd.. Saskatchewan REALTORS® Association
- C$145,0003 bd1 ba1.3k sqft193 Broadway STREET W, Yorkton, SK S3N 0M8For SaleMLS ID #SK032773, Francesca Copeman, Century 21 Able Realty. Saskatchewan REALTORS® Association
- C$109,0003 bd1 ba1k sqft67 Assiniboia AVENUE, Yorkton, SK S3N 1N7For SaleMLS ID #SK044197, Yvette Syrota, Century 21 Able Realty. Saskatchewan REALTORS® Association
- C$234,9002 bd1 ba768 sqft206 Third AVENUE S, Yorkton, SK S3N 1E8For SaleMLS ID #SK044832, Katherine McDowell, RE/MAX Blue Chip Realty. Saskatchewan REALTORS® Association
- C$229,0003 bd2 ba768 sqft161 Darlington STREET E, Yorkton, SK S3N 0E1For SaleMLS ID #SK043728, Dilipkumar (DN) Patel, RE/MAX Blue Chip Realty. Saskatchewan REALTORS® Association
- C$235,0004 bd2 ba844 sqft77 4th AVENUE N, Yorkton, SK S3N 1A4For SaleMLS ID #SK038359, Debbie Cook, No Place Like Home Realty Ltd.. Saskatchewan REALTORS® Association
- C$194,0002 bd1 ba704 sqft374 Fourth AVENUE N, Yorkton, SK S3N 1B6For SaleMLS ID #SK040033, Jonathan Bueckert, Century 21 Able Realty. Saskatchewan REALTORS® Association
- C$229,0003 bd2 ba951 sqft110 Langrill DRIVE, Yorkton, SK S3N 3M0For SaleMLS ID #SK038877, Gladys J Secondiak, RE/MAX Bridge City Realty. Saskatchewan REALTORS® Association
