Great starter home ! This cute little home has had some big ticket item renovations such as the new PVC fence! With the entire back yard fenced, your family and pets will be secure and private. Other updates include some windows, furnace . A large single detached garage will keep your vehicle from the elements ! 2 bedrooms, 1 bathroom , living room and kitchen complete the main floor. Rec room in basement. Put this home on your list!
Active
C$169,000
216 Maple AVENUE, Yorkton, SK S3N 2W1
2beds
1baths
740sqft
Single Family Residence
Built in 1952
6,290 Square Feet Lot
$-- Zestimate®
C$228/sqft
C$-- HOA
What's special
New pvc fenceLarge single detached garageRec room in basement
- 32 days |
- 24 |
- 0 |
Zillow last checked:
Listing updated:
Listed by:
Michelle Bailey,
Century 21 Able Realty
Source: Saskatchewan REALTORS® Association,MLS®#: SK040100Originating MLS®#: Saskatchewan REALTORS® Association
Facts & features
Interior
Bedrooms & bathrooms
- Bedrooms: 2
- Bathrooms: 1
Bedroom
- Features: Room Floor: Hardwood
- Level: Main
- Area: 116.44 Square Feet
- Dimensions: 10.8x10.11
Bedroom
- Features: Room Floor: Hardwood
- Level: Main
- Area: 107.67 Square Feet
- Dimensions: 11.4x9.6
Other
- Features: Room Floor: Linoleum
- Level: Main
- Area: 35.42 Square Feet
- Dimensions: 7.1x5
Kitchen
- Features: Room Floor: Linoleum
- Level: Main
- Area: 117.58 Square Feet
- Dimensions: 13.10x8.6
Living room
- Features: Room Floor: Hardwood
- Level: Main
- Area: 170 Square Feet
- Dimensions: 13.4x12.9
Recreation room
- Features: Room Floor: Carpet
- Level: Basement
- Area: 146.93 Square Feet
- Dimensions: 11.10x12.5
Storage
- Features: Room Floor: Concrete
- Level: Basement
- Area: 408.42 Square Feet
- Dimensions: 28.2x14.6
Heating
- Forced Air, Natural Gas
Appliances
- Included: Water Heater, Gas Water Heater, Dryer, Refrigerator, Stove, Washer
Features
- Basement: Full,Partially Finished,Walls Indeterminable
- Number of fireplaces: 1
- Fireplace features: Wood Burning
Interior area
- Total structure area: 740
- Total interior livable area: 740 sqft
Property
Parking
- Total spaces: 3
- Parking features: 1 Car Detached, Parking Spaces, Asphalt
- Garage spaces: 1
- Details: Parking Size: 22.0x14.0
Features
- Exterior features: Lawn Back, Lawn Front
- Fencing: Fenced
- Frontage length: 50.00
Lot
- Size: 6,290 Square Feet
- Dimensions: 125
- Features: Rectangular Lot
Construction
Type & style
- Home type: SingleFamily
- Architectural style: Bungalow
- Property subtype: Single Family Residence
Materials
- Siding, Vinyl Siding
- Roof: Asphalt
Condition
- Year built: 1952
Community & HOA
Location
- Region: Yorkton
Financial & listing details
- Price per square foot: C$228/sqft
- Annual tax amount: C$2,372
- Date on market: 6/19/2026
- Ownership: Freehold
Michelle Bailey
Michelle Bailey
(306) 621-5032
By pressing Contact Agent, you agree that the real estate professional identified above may call/text you about your search, which may involve use of automated means and pre-recorded/artificial voices. You don't need to consent as a condition of buying any property, goods, or services. Message/data rates may apply. You also agree to our Terms of Use. Zillow does not endorse any real estate professionals. We may share information about your recent and future site activity with your agent to help them understand what you're looking for in a home.
Price history
| Date | Event | Price |
|---|---|---|
| 6/19/2026 | Listed for sale | C$169,000C$228/sqft |
Source: Saskatchewan REALTORS® Association #SK040100 Report a problem | ||
Public tax history
Tax history is unavailable.
Climate risks
Neighborhood: S3N
Nearby schools
GreatSchools rating
No schools nearby
We couldn't find any schools near this home.
- C$29,000-- sqft119 Ontario Ave, Yorkton, SK S3N2A2Lot/Land

- C$35,0005,662.8 Square Feet258 Betts Ave, Yorkton, SK S3N1M9Lot/Land

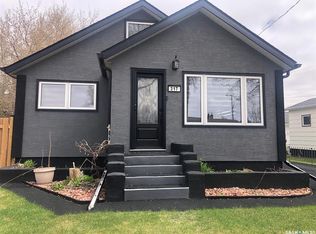
- C$275,0004 bd2 ba990 sqft317 Maple Ave, Yorkton, SK S3N1W9For Sale
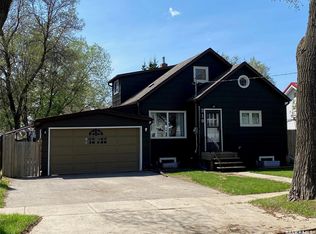
- C$245,0006 bd2 ba1.4k sqft210 1st Ave N, Yorkton, SK S3N1K2For Sale
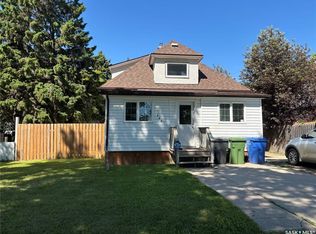
- C$135,9003 bd1 ba1.1k sqft163 Duncan St W, Yorkton, SK S3N0G7For Sale
- C$195,0003 bd1 ba816 sqft313 Myrtle Ave N, Yorkton, SK S3N1R7For Sale
- C$89,8002 bd1 ba576 sqft78 Victoria Ave, Yorkton, SK S3N1S8For Sale
- C$207,0002 bd1 ba1k sqft347 Maple Ave, Yorkton, SK S3N1V6For Sale
Similar homes
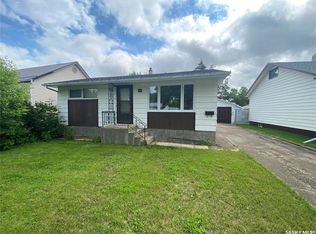
- C$189,9002 bd2 ba1k sqft206 Second AVENUE N, Yorkton, SK S3N 1G7For Sale
 MLS ID #SK040850, Katherine Vandale, Royal LePage Success Realty. Saskatchewan REALTORS® Association
 - C$189,8002 bd1 ba960 sqft65 Irwin AVENUE, Yorkton, SK S3N 2E4For Sale
 MLS ID #SK040929, Darren A Balaberda, RE/MAX Blue Chip Realty. Saskatchewan REALTORS® Association
 - C$157,0003 bd1 ba792 sqft201 Broadway STREET W, Yorkton, SK S3N 0M8For Sale
 MLS ID #SK031813, Delphine Gehl, Living Skies Realty Ltd.. Saskatchewan REALTORS® Association
 - C$190,0005 bd2 ba828 sqft31 Irwin AVENUE, Yorkton, SK S3N 4C6For Sale
 MLS ID #SK033026, Michelle Bailey, Century 21 Able Realty. Saskatchewan REALTORS® Association
 - C$199,9003 bd2 ba776 sqft51 Tupper AVENUE, Yorkton, SK S3N 1K9For SaleMLS ID #SK041616, Wade Windjack, RE/MAX Blue Chip Realty. Saskatchewan REALTORS® Association
- C$199,0003 bd1 ba843 sqft120 Roslyn AVENUE, Yorkton, SK S3N 1N9For SaleMLS ID #SK033319, Mark Zawerucha, Royal LePage Success Realty. Saskatchewan REALTORS® Association
- C$194,9003 bd1 ba1k sqft21 James AVENUE, Yorkton, SK S3N 2C1For SaleMLS ID #SK035715, Mark Zawerucha, Royal LePage Success Realty. Saskatchewan REALTORS® Association
- C$199,0002 bd1 ba704 sqft374 Fourth AVENUE N, Yorkton, SK S3N 1B6For SaleMLS ID #SK040033, Jonathan Bueckert, Century 21 Able Realty. Saskatchewan REALTORS® Association
- C$199,9003 bd1 ba945 sqft113 Laurier AVENUE, Yorkton, SK S3N 1V1For SaleMLS ID #SK037075, Yvette Syrota, Century 21 Able Realty. Saskatchewan REALTORS® Association
- C$139,9002 bd1 ba804 sqft211 Broadway STREET W, Yorkton, SK S3N 0M9For SaleMLS ID #SK033584, Corey Werner, Core Real Estate Inc.. Saskatchewan REALTORS® Association
- C$212,9002 bd1 ba750 sqft40 King STREET W, Yorkton, SK S3N 0T8For SaleMLS ID #SK028033, Wade Windjack, RE/MAX Blue Chip Realty. Saskatchewan REALTORS® Association
- C$135,9003 bd1 ba1.1k sqft163 Duncan STREET W, Yorkton, SK S3N 0G7For SaleMLS ID #SK021531, Francesca Copeman, Century 21 Able Realty. Saskatchewan REALTORS® Association
- C$235,0004 bd2 ba844 sqftUNIT N-77 4th AVENUE N, Yorkton, SK S3N 1A4For SaleMLS ID #SK038359, Debbie Cook, No Place Like Home Realty Ltd.. Saskatchewan REALTORS® Association
- C$239,9003 bd2 ba951 sqft110 Langrill DRIVE, Yorkton, SK S3N 3M0For SaleMLS ID #SK038877, Gladys J Secondiak, RE/MAX Bridge City Realty. Saskatchewan REALTORS® Association
- C$207,0002 bd1 ba1k sqft347 Maple AVENUE, Yorkton, SK S3N 1X2For SaleMLS ID #SK034172, Mark Zawerucha, Royal LePage Success Realty. Saskatchewan REALTORS® Association
- C$180,0003 bd2 ba972 sqft104 Montreal AVENUE, Saltcoats, SK S0A 3R0For SaleMLS ID #SK041041, Trina Stechyshyn, Royal LePage Next Level. Saskatchewan REALTORS® Association
- C$250,0002 bd1 ba797 sqftMillennium Manor Condo Corp, Yorkton, SK S3N 4C6For SaleMLS ID #SK039809, Corey Werner, Core Real Estate Inc.. Saskatchewan REALTORS® Association
- C$112,0001 bd1 ba645 sqftUNIT 306-289 Fietz STREET, Yorkton, SK S3N 3P6For SaleMLS ID #SK041868, Kelly Bilan, Boyes Group Realty Inc.. Saskatchewan REALTORS® Association
- C$229,0002 bd1 ba892 sqftUNIT 29-72 Cameron WAY, Yorkton, SK S3N 2X3For SaleMLS ID #SK024447, Robby Bear, RE/MAX Blue Chip Realty. Saskatchewan REALTORS® Association
- C$239,0003 bd2 ba892 sqftUNIT 28-74 Cameron WAY, Yorkton, SK S3N 2X3For SaleMLS ID #SK024449, Robby Bear, RE/MAX Blue Chip Realty. Saskatchewan REALTORS® Association
