Looking to simplify life or help a parent transition into a more manageable home? This could be the perfect fit. Welcome to Unit 30 – 103 Russell Drive in Yorkton, a rare opportunity to own one of only four units in this quiet condominium development. While originally designed with seniors in mind, this property is open to all ages and offers comfortable, low-maintenance living without the hassle of stairs or a basement. Inside, you'll find a bright and inviting 2-bedroom home featuring an open-concept layout filled with natural sunlight. The spacious living, dining, and kitchen areas flow together seamlessly, creating a welcoming space for everyday living and entertaining. A convenient stackable washer and dryer are tucked neatly into the front entry closet, keeping everything on one level for ease of access. Situated at the back of the building, this unit enjoys a desirable west-facing location overlooking the city while also offering a private backyard retreat. The large gazebo, included with the property, creates the perfect spot to relax, entertain guests, or enjoy warm summer evenings outdoors. Adding to the convenience is a single attached heated garage, providing comfort and protection from Saskatchewan's changing seasons. The sale also includes most major furniture, allowing for an easy move-in experience, with only the china cabinet and personal belongings excluded. Low condo fees help keep ownership affordable while allowing you to enjoy a simple, stress-free lifestyle. Whether you're downsizing, retiring, or looking for a move-in-ready home with minimal upkeep, this property offers exceptional value and comfort in a sought-after location
Active
C$250,000
UNIT 103-30 Russell DRIVE, Yorkton, SK S3N 4C6
2beds
1baths
797sqft
Townhouse
Built in 1999
-- sqft lot
$-- Zestimate®
C$314/sqft
C$300/mo HOA
What's special
Private backyard retreat
- 38 days |
- 10 |
- 0 |
Zillow last checked:
Listing updated:
Listed by:
Corey Werner,
Core Real Estate Inc.
Source: Saskatchewan REALTORS® Association,MLS®#: SK039809Originating MLS®#: Saskatchewan REALTORS® Association
Facts & features
Interior
Bedrooms & bathrooms
- Bedrooms: 2
- Bathrooms: 1
Bedroom
- Features: Room Floor: Vinyl
- Level: Main
- Area: 85.42 Square Feet
- Dimensions: 10.03x8.04
Bedroom
- Features: Room Floor: Vinyl
- Level: Main
- Area: 121.88 Square Feet
- Dimensions: 11.03x10.10
Other
- Features: Room Floor: Vinyl
- Level: Main
- Area: 57.78 Square Feet
- Dimensions: 10.10x5.04
Dining room
- Features: Room Floor: Vinyl
- Level: Main
Foyer
- Features: Room Floor: Vinyl
- Level: Main
Kitchen
- Features: Room Floor: Vinyl
- Level: Main
- Area: 184.08 Square Feet
- Dimensions: 15.08x11.09
Living room
- Features: Room Floor: Vinyl
- Level: Main
- Area: 240.17 Square Feet
- Dimensions: 21.10x11
Heating
- Baseboard, Hot Water, Natural Gas, Common Use Heating Source
Cooling
- Wall Unit(s)
Appliances
- Included: Water Heater, Gas Water Heater, Water Softener, Dishwasher Built In, Dryer, Refrigerator, Exhaust Fan, Microwave, Stove, Washer
- Laundry: In Unit
Features
- T.V. Mounts, Storage
- Windows: Window Treatments
- Basement: Crawl Space,Walls (Other)
- Number of fireplaces: 1
- Fireplace features: Electric
Interior area
- Total structure area: 797
- Total interior livable area: 797 sqft
Property
Parking
- Total spaces: 1
- Parking features: 1 Car Attached, Garage Door Opnr/Control(S), Heated Garage, Concrete Driveway
- Attached garage spaces: 1
- Has uncovered spaces: Yes
Accessibility
- Accessibility features: Wheelchair Access
Features
- Patio & porch: Patio
- Exterior features: Lawn Back
Lot
- Features: Rectangular Lot
Construction
Type & style
- Home type: Townhouse
- Architectural style: Bungalow
- Property subtype: Townhouse
- Attached to another structure: Yes
Materials
- Siding, Vinyl Siding
- Roof: Asphalt
Condition
- Year built: 1999
Community & HOA
HOA
- Has HOA: Yes
- Services included: Common Area Maintenance, Maintenance Structure, Trash, Heat, Insurance (Common), Maintenance Grounds, Reserve Fund, Sewer, Snow Removal, Water
- HOA fee: C$300 monthly
Location
- Region: Yorkton
Financial & listing details
- Price per square foot: C$314/sqft
- Annual tax amount: C$3,410
- Date on market: 6/18/2026
- Ownership: Condominium
Corey Werner
Corey Werner
(306) 621-9680
By pressing Contact Agent, you agree that the real estate professional identified above may call/text you about your search, which may involve use of automated means and pre-recorded/artificial voices. You don't need to consent as a condition of buying any property, goods, or services. Message/data rates may apply. You also agree to our Terms of Use. Zillow does not endorse any real estate professionals. We may share information about your recent and future site activity with your agent to help them understand what you're looking for in a home.
Price history
| Date | Event | Price |
|---|---|---|
| 6/18/2026 | Listed for sale | C$250,000C$314/sqft |
Source: Saskatchewan REALTORS® Association #SK039809 Report a problem | ||
Public tax history
Tax history is unavailable.
Climate risks
Neighborhood: S3N
Nearby schools
GreatSchools rating
No schools nearby
We couldn't find any schools near this home.
- C$--2 bd1 ba835 sqft5 Russell Dr #C102, Yorkton, SK S3N3V5Off Market

- C$--3 bd1 ba-- sqft5 Russell Dr #B208, Yorkton, SK S3N3V5Off Market
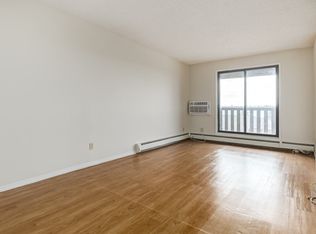
- C$--1 bd1 ba-- sqft5 Russell Dr #A106, Yorkton, SK S3N3V5Off Market
- C$--2 bd1 ba-- sqft5 Russell Dr #2B-1BA, Yorkton, SK S3N3V5Off Market
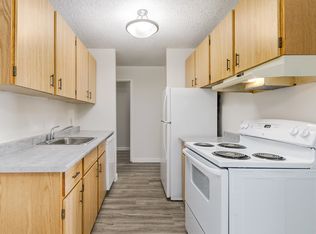
- C$--1 bd1 ba-- sqft5 Russell Dr #1B-1BA, Yorkton, SK S3N3V5Off Market
- C$--2 bd1 ba-- sqft5 Russell Dr #4BE175D8D, Yorkton, SK S3N3V5Off Market
- C$--1 bd1 ba-- sqft5 Russell Dr #5472095D9, Yorkton, SK S3N3V5Off Market
- C$--3 bd1 ba-- sqft5 Russell Dr #C064A7D20, Yorkton, SK S3N3V5Off Market
Similar homes
- C$239,9003 bd2 ba951 sqft110 Langrill DRIVE, Yorkton, SK S3N 3M0For Sale
 MLS ID #SK038877, Gladys J Secondiak, RE/MAX Bridge City Realty. Saskatchewan REALTORS® Association
 - C$235,0004 bd2 ba844 sqftUNIT N-77 4th AVENUE N, Yorkton, SK S3N 1A4For Sale
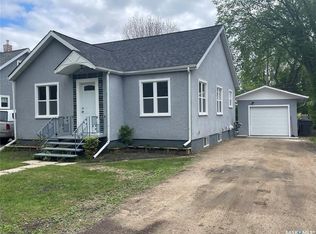 MLS ID #SK038359, Debbie Cook, No Place Like Home Realty Ltd.. Saskatchewan REALTORS® Association
 - C$296,0004 bd2 ba1k sqft136 Darlington STREET E, Yorkton, SK S3N 0E1For Sale
 MLS ID #SK040146, Elyce Wilson, RE/MAX Blue Chip Realty. Saskatchewan REALTORS® Association
 - C$299,0004 bd2 ba988 sqft80 Morrison DRIVE, Yorkton, SK S3N 3Y2For Sale
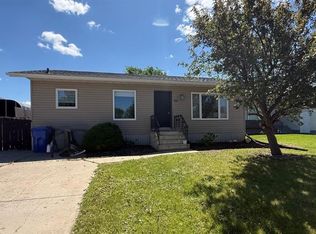 MLS ID #SK037551, Roxanne McNabb, Royal LePage Next Level. Saskatchewan REALTORS® Association
 - C$275,0004 bd2 ba990 sqft317 Maple AVENUE, Yorkton, SK S3N 1W9For SaleMLS ID #SK042059, Gladys J Secondiak, RE/MAX Bridge City Realty. Saskatchewan REALTORS® Association
- C$365,0004 bd3 ba1.1k sqft2 Spice DRIVE, Yorkton, SK S3N 3W2For SaleMLS ID #SK043235, Corey Werner, Core Real Estate Inc.. Saskatchewan REALTORS® Association
- C$269,0005 bd2 ba1.1k sqft32 Clarke AVENUE, Yorkton, SK S3N 2M3For SaleMLS ID #SK040857, Michelle Bailey, Century 21 Able Realty. Saskatchewan REALTORS® Association
- C$199,0002 bd1 ba704 sqft374 Fourth AVENUE N, Yorkton, SK S3N 1B6For SaleMLS ID #SK040033, Jonathan Bueckert, Century 21 Able Realty. Saskatchewan REALTORS® Association
- C$239,0003 bd2 ba892 sqftUNIT 28-74 Cameron WAY, Yorkton, SK S3N 2X3For SaleMLS ID #SK024449, Robby Bear, RE/MAX Blue Chip Realty. Saskatchewan REALTORS® Association
- C$354,9003 bd2 ba1k sqft15 Mackenzie DRIVE, Yorkton, SK S3N 3M6For SaleMLS ID #SK036276, Kerri Shumay, eXp Realty. Saskatchewan REALTORS® Association
- C$199,9003 bd2 ba776 sqft51 Tupper AVENUE, Yorkton, SK S3N 1K9For SaleMLS ID #SK041616, Wade Windjack, RE/MAX Blue Chip Realty. Saskatchewan REALTORS® Association
- C$229,0002 bd1 ba892 sqftUNIT 29-72 Cameron WAY, Yorkton, SK S3N 2X3For SaleMLS ID #SK024447, Robby Bear, RE/MAX Blue Chip Realty. Saskatchewan REALTORS® Association
- C$212,9002 bd1 ba750 sqft40 King STREET W, Yorkton, SK S3N 0T8For SaleMLS ID #SK028033, Wade Windjack, RE/MAX Blue Chip Realty. Saskatchewan REALTORS® Association
- C$189,9002 bd2 ba1k sqft206 Second AVENUE N, Yorkton, SK S3N 1G7For SaleMLS ID #SK040850, Katherine Vandale, Royal LePage Success Realty. Saskatchewan REALTORS® Association
- C$275,0004 bd1 ba1k sqft106 Dalewood CRESCENT, Yorkton, SK S3N 2P7For SaleMLS ID #SK040291, Grayson Neufeld, Boyes Group Realty Inc.. Saskatchewan REALTORS® Association
- C$189,8002 bd1 ba960 sqft65 Irwin AVENUE, Yorkton, SK S3N 2E4For SaleMLS ID #SK040929, Darren A Balaberda, RE/MAX Blue Chip Realty. Saskatchewan REALTORS® Association
- C$199,0003 bd1 ba843 sqft120 Roslyn AVENUE, Yorkton, SK S3N 1N9For SaleMLS ID #SK033319, Mark Zawerucha, Royal LePage Success Realty. Saskatchewan REALTORS® Association
- C$199,9003 bd1 ba945 sqft113 Laurier AVENUE, Yorkton, SK S3N 1V1For SaleMLS ID #SK037075, Yvette Syrota, Century 21 Able Realty. Saskatchewan REALTORS® Association
- C$169,0002 bd1 ba740 sqft216 Maple AVENUE, Yorkton, SK S3N 2W1For SaleMLS ID #SK040100, Michelle Bailey, Century 21 Able Realty. Saskatchewan REALTORS® Association
- C$289,0004 bd2 ba1.1k sqft59 Deerwood CRESCENT, Yorkton, SK S3N 2M4For SaleMLS ID #SK038657, Michelle Bailey, Century 21 Able Realty. Saskatchewan REALTORS® Association
