Located in the highly desirable Heritage Heights neighbourhood, this home offers a warm and functional layout that’s perfect for families, first-time buyers, or anyone looking to settle into a well-established area close to schools, shopping, and playgrounds. The inviting main level features 3 bedrooms, 1 bathroom and direct entry into the attached garage for convenience. Thoughtful exterior improvements provide peace of mind, including siding, soffit, fascia, exterior doors, and windows completed in 2009, with the windows in the living room and two front bedrooms replaced in 2017. The shingles were also updated in 2017. The lower level adds great flexibility with an expansive rec room, storage and laundry room, an office, and refreshed basement bathroom featuring an updated shower (2017), ideal for busy households or guests. Step outside and enjoy the large, beautifully maintained backyard—an ideal space for relaxing or entertaining. A two-tiered deck off the patio doors creates the perfect spot for summer gatherings, while the fully fenced yard (low-maintenance vinyl fencing installed in 2024) offers privacy and ease of upkeep. Backing onto a walking path, you’ll love having walking access just beyond your fence. Additional features include furnace and central air updated in 2009, and a water heater replaced in 2022 with approximately two years of warranty remaining. A wonderful opportunity to own a well-cared-for home in a sought-after neighbourhood, offering comfort, updates, and convenience.
Active
C$354,900
15 Mackenzie DRIVE, Yorkton, SK S3N 3M6
3beds
2baths
1,076sqft
Single Family Residence
Built in 1979
7,840 Square Feet Lot
$-- Zestimate®
C$330/sqft
C$-- HOA
What's special
Warm and functional layoutInviting main levelThoughtful exterior improvementsExpansive rec roomStorage and laundry roomLarge beautifully maintained backyard
- 85 days |
- 22 |
- 0 |
Zillow last checked:
Listing updated:
Listed by:
Kerri Shumay,
eXp Realty
Source: Saskatchewan REALTORS® Association,MLS®#: SK036276Originating MLS®#: Saskatchewan REALTORS® Association
Facts & features
Interior
Bedrooms & bathrooms
- Bedrooms: 3
- Bathrooms: 2
Primary bedroom
- Features: Room Floor: Laminate
- Level: Main
- Dimensions: 11'7"x12'1"
Bedroom
- Features: Room Floor: Laminate
- Level: Main
- Dimensions: 9'11"x7'11"
Bedroom
- Features: Room Floor: Laminate
- Level: Main
- Dimensions: 9'11"x8'11"
Other
- Features: Room Floor: Ceramic Tile
- Level: Basement
- Dimensions: 7'8"x5'5"
Other
- Features: Room Floor: Ceramic Tile
- Level: Main
- Dimensions: 11'7"x4'11"
Other
- Features: Room Floor: Ceramic Tile
- Level: Main
- Dimensions: 19'1"x11'6"
Other
- Features: Room Floor: Concrete
- Level: Basement
- Dimensions: 18'11"x11'0"
Living room
- Features: Room Floor: Laminate
- Level: Main
- Dimensions: 17'4"x11'10"
Office
- Features: Room Floor: Linoleum
- Level: Basement
- Dimensions: 11'10"x10'5"
Recreation room
- Features: Room Floor: Carpet
- Level: Basement
- Dimensions: 38'3"x13'4"
Heating
- Forced Air, Natural Gas
Cooling
- Central Air
Appliances
- Included: Water Heater, Gas Water Heater, Water Softener, Dryer, Refrigerator, Microwave, Microwave Hood Fan, Stove, Washer
Features
- Windows: Window Treatments
- Basement: Full,Finished,Walls Indeterminable
- Has fireplace: No
Interior area
- Total structure area: 1,076
- Total interior livable area: 1,076 sqft
Property
Parking
- Total spaces: 2
- Parking features: 1 Car Attached, Garage Door Opnr/Control(S), Paved
- Attached garage spaces: 1
- Has uncovered spaces: Yes
- Details: Parking Size: 26.0x14.0
Features
- Patio & porch: Deck
- Exterior features: Lawn Back, Lawn Front
- Fencing: Fenced
- Frontage length: 64.99
Lot
- Size: 7,840 Square Feet
- Dimensions: 120
- Features: Rectangular Lot, Trees/Shrubs
Details
- Additional structures: Shed(s)
Construction
Type & style
- Home type: SingleFamily
- Architectural style: Bungalow
- Property subtype: Single Family Residence
Materials
- Siding, Vinyl Siding
- Roof: Asphalt
Condition
- Year built: 1979
Community & HOA
Community
- Security: Alarm Sys Owned
- Subdivision: Heritage Heights
Location
- Region: Yorkton
Financial & listing details
- Price per square foot: C$330/sqft
- Annual tax amount: C$3,419
- Date on market: 5/18/2026
- Ownership: Freehold
Price history
| Date | Event | Price |
|---|---|---|
| 7/15/2026 | Price change | C$354,900-1.4%C$330/sqft |
Source: Saskatchewan REALTORS® Association #SK036276 Report a problem | ||
| 5/18/2026 | Listed for sale | C$359,900C$334/sqft |
Source: Saskatchewan REALTORS® Association #SK036276 Report a problem | ||
Public tax history
Tax history is unavailable.
Climate risks
Neighborhood: S3N
Nearby schools
GreatSchools rating
No schools nearby
We couldn't find any schools near this home.
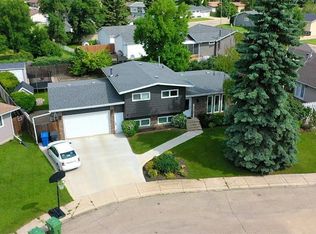
- C$354,9003 bd3 ba1k sqft9 Gibson Bay, Yorkton, SK S3N3H4For Sale
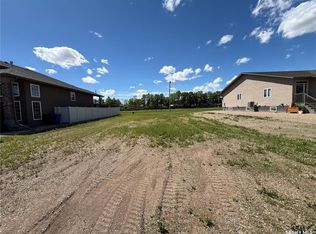
- C$85,0008,049 sqft77 Good Spirit Cres, Yorkton, SK S3N0X1Lot/Land
- C$415,0005 bd3 ba1.2k sqft117 Good Spirit Cres, Yorkton, SK S3N3J8For Sale

- C$399,0004 bd3 ba1.2k sqft109 Good Spirit Cres, Yorkton, SK S3N3J8For Sale

- C$564,8004 bd2 ba1.8k sqft1 Partridge Ct, Yorkton, SK S3N3J8For Sale
- C$229,0003 bd2 ba951 sqft110 Langrill Dr, Yorkton, SK S3N3M9For Sale
- C$529,8005 bd3 ba1.3k sqft54 Madge Way, Yorkton, SK S3N3J8For Sale
- C$359,0003 bd3 ba1.3k sqft78 Russell Dr #3, Yorkton, SK S3N3W2For Sale
Similar homes
- C$354,9003 bd3 ba1k sqft9 Gibson BAY, Yorkton, SK S3N 3H4For SaleMLS ID #SK044625, Katherine McDowell, RE/MAX Blue Chip Realty. Saskatchewan REALTORS® Association
- C$368,8005 bd3 ba1.3k sqft19 Bull CRESCENT, Yorkton, SK S3N 3Y5For Sale
 MLS ID #SK037014, Darren A Balaberda, RE/MAX Blue Chip Realty. Saskatchewan REALTORS® Association
 - C$384,9004 bd3 ba1.4k sqft18 Blackwell CRESCENT, Yorkton, SK S3N 3Y3For Sale
 MLS ID #SK040928, Darren A Balaberda, RE/MAX Blue Chip Realty. Saskatchewan REALTORS® Association
 - C$379,9005 bd3 ba1.4k sqft34 Blackwell CRESCENT, Yorkton, SK S3N 3Y1For Sale
 MLS ID #SK043665, Mark Zawerucha, Royal LePage Success Realty. Saskatchewan REALTORS® Association
 - C$370,0003 bd2 ba1.1k sqft12 Redfield BAY, Yorkton, SK S3N 2P5For SaleMLS ID #SK044009, Wade Windjack, RE/MAX Blue Chip Realty. Saskatchewan REALTORS® Association
- C$365,0004 bd3 ba1.1k sqft2 Spice DRIVE, Yorkton, SK S3N 3W2For SaleMLS ID #SK043235, Corey Werner, Core Real Estate Inc.. Saskatchewan REALTORS® Association
- C$229,0003 bd2 ba951 sqft110 Langrill DRIVE, Yorkton, SK S3N 3M0For SaleMLS ID #SK038877, Gladys J Secondiak, RE/MAX Bridge City Realty. Saskatchewan REALTORS® Association
- C$359,0003 bd3 ba1.3k sqftUNIT 3-78 Russell DRIVE, Yorkton, SK S3N 3W2For SaleMLS ID #SK038172, Michelle Bailey, Century 21 Able Realty. Saskatchewan REALTORS® Association
- C$296,0004 bd2 ba1k sqft136 Darlington STREET E, Yorkton, SK S3N 0E1For SaleMLS ID #SK040146, Elyce Wilson, RE/MAX Blue Chip Realty. Saskatchewan REALTORS® Association
- C$399,0004 bd3 ba1.2k sqft109 Good Spirit CRESCENT, Yorkton, SK S3N 3J8For SaleMLS ID #SK036392, Yvette Syrota, Century 21 Able Realty. Saskatchewan REALTORS® Association
- C$529,8005 bd3 ba1.3k sqft54 Madge WAY, Yorkton, SK S3N 3J8For SaleMLS ID #SK044833, Darren A Balaberda, RE/MAX Blue Chip Realty. Saskatchewan REALTORS® Association
- C$229,0003 bd2 ba768 sqft161 Darlington STREET E, Yorkton, SK S3N 0E1For SaleMLS ID #SK043728, Dilipkumar (DN) Patel, RE/MAX Blue Chip Realty. Saskatchewan REALTORS® Association
- C$309,0004 bd2 ba1k sqft71 Dalebrooke Dr, Yorkton, SK S3N 2N6For SaleCentury 21 Canada
- C$308,8883 bd2 ba1.2k sqft63 Clarewood CRESCENT, Yorkton, SK S3N 2V8For SaleMLS ID #SK041009, Stacy Neufeld, Boyes Group Realty Inc.. Saskatchewan REALTORS® Association
- C$219,0003 bd1 ba1.1k sqft142 Peaker AVENUE, Yorkton, SK S3N 1S7For SaleMLS ID #SK044757, Mark Zawerucha, Royal LePage Success Realty. Saskatchewan REALTORS® Association
- C$289,0004 bd3 ba1.3k sqft138 First AVENUE N, Yorkton, SK S3N 1J8For SaleMLS ID #SK039119, Francesca Copeman, Century 21 Able Realty. Saskatchewan REALTORS® Association
- C$289,9003 bd3 ba1.3k sqft38 Rosefield DRIVE, Yorkton, SK S3N 2R4For SaleMLS ID #SK037617, Robby Bear, RE/MAX Blue Chip Realty. Saskatchewan REALTORS® Association
- C$289,0004 bd2 ba1.1k sqft59 Deerwood Cres, Yorkton, SK S3N 2M4For SaleCentury 21 Canada
- C$275,0004 bd2 ba990 sqft317 Maple AVENUE, Yorkton, SK S3N 1W9For SaleMLS ID #SK042059, Gladys J Secondiak, RE/MAX Bridge City Realty. Saskatchewan REALTORS® Association
- C$250,0004 bd2 ba896 sqft348 Myrtle AVENUE, Yorkton, SK S3N 1T6For SaleMLS ID #SK044094, Jennifer Schwitzer, Living Skies Realty Ltd.. Saskatchewan REALTORS® Association
