All about location!!! This home will check every box on your list! Lets start with the location. Situated in the most desired area of the city, the home is located at 117 Good Spirit Crescent. The property offers 5 bedrooms and 3 bathrooms! Zero maintenance yard, fully fenced, double attached garage with direct entry . Private back yard offers a covered deck with direct entry from dining area. The main floor show cases main floor laundry for your convenience, direct entry to the double attached insulated garage. Stylish Maple cabinets adorn the kitchen , along with plenty of counter space for food prep. Living room provides a cozy space for entertaining quests or relaxing. 2 bedrooms on the main floor with the master hosting a large 3 pce ensuite and closet. One more bedroom of considerable size and a full bathroom complete the main floor. The basement offers 3 more big bedrooms, full bathroom with a tub, one very large and cozy family room ready for your enjoyment, and a finished storage room . This home is truly move in ready condition ! Put this home on your must see list today!!
Active
C$415,000
117 Good Spirit CRESCENT, Yorkton, SK S3N 2W8
5beds
3baths
1,211sqft
Townhouse
Built in 2012
-- sqft lot
$-- Zestimate®
C$343/sqft
C$-- HOA
What's special
Zero maintenance yardMain floor laundry
- 28 days |
- 16 |
- 0 |
Zillow last checked:
Listing updated:
Listed by:
Michelle Bailey,
Century 21 Able Realty
Source: Saskatchewan REALTORS® Association,MLS®#: SK042596Originating MLS®#: Saskatchewan REALTORS® Association
Facts & features
Interior
Bedrooms & bathrooms
- Bedrooms: 5
- Bathrooms: 3
Primary bedroom
- Features: Room Floor: Hardwood
- Level: Main
- Area: 158.67 Square Feet
- Dimensions: 14x11.4
Bedroom
- Features: Room Floor: Hardwood
- Level: Main
- Area: 123.5 Square Feet
- Dimensions: 9.9x12.8
Bedroom
- Features: Room Floor: Carpet
- Level: Basement
- Area: 101.56 Square Feet
- Dimensions: 9.9x10.5
Bedroom
- Features: Room Floor: Carpet
- Level: Basement
- Area: 105.33 Square Feet
- Dimensions: 13.2x8
Bedroom
- Features: Room Floor: Carpet
- Level: Basement
- Area: 132 Square Feet
- Dimensions: 12x11
Other
- Features: Room Floor: Hardwood
- Level: Main
- Area: 53.67 Square Feet
- Dimensions: 7.8x7
Other
- Features: Room Floor: Linoleum
- Level: Main
- Area: 46.25 Square Feet
- Dimensions: 9.3x5
Other
- Features: Room Floor: Linoleum
- Level: Basement
- Area: 56.81 Square Feet
- Dimensions: 8.5x6.9
Dining room
- Features: Room Floor: Linoleum
- Level: Main
- Area: 117 Square Feet
- Dimensions: 12x9.9
Foyer
- Features: Room Floor: Hardwood
- Level: Main
- Area: 47.22 Square Feet
- Dimensions: 7.1x6.8
Kitchen
- Features: Room Floor: Linoleum
- Level: Main
- Area: 120 Square Feet
- Dimensions: 10x12
Other
- Features: Room Floor: Linoleum
- Level: Main
- Area: 43.75 Square Feet
- Dimensions: 7x6.3
Living room
- Features: Room Floor: Hardwood
- Level: Main
- Area: 211.25 Square Feet
- Dimensions: 13x16.3
Recreation room
- Features: Room Floor: Carpet
- Level: Basement
- Area: 357.67 Square Feet
- Dimensions: 14.6x24.8
Utility room
- Features: Room Floor: Linoleum
- Level: Basement
- Area: 220.88 Square Feet
- Dimensions: 15.6x14.3
Heating
- Forced Air, Natural Gas
Cooling
- Central Air
Appliances
- Included: Water Heater, Gas Water Heater, Water Softener, Dishwasher Built In, Dryer, Refrigerator, Microwave Hood Fan, Stove, Washer
Features
- Windows: Window Treatments
- Basement: Full,Finished,Sump Pump,Walls Indeterminable
- Number of fireplaces: 2
- Fireplace features: Electric
Interior area
- Total structure area: 1,211
- Total interior livable area: 1,211 sqft
Property
Parking
- Total spaces: 4
- Parking features: 2 Car Attached, Parking Spaces, Garage Door Opnr/Control(S), Concrete Driveway
- Attached garage spaces: 2
- Has uncovered spaces: Yes
- Details: Parking Size: 24.0x22.0
Features
- Patio & porch: Deck
- Fencing: Fenced
- Frontage length: 39.00
Lot
- Size: 4,329 Square Feet
- Dimensions: 111
- Features: Rectangular Lot, Trees/Shrubs
Construction
Type & style
- Home type: MultiFamily
- Architectural style: Bungalow
- Property subtype: Townhouse
- Attached to another structure: Yes
Materials
- Siding, Vinyl Siding
- Roof: Asphalt
Condition
- Year built: 2012
Community & HOA
Location
- Region: Yorkton
Financial & listing details
- Price per square foot: C$343/sqft
- Annual tax amount: C$4,252
- Date on market: 7/14/2026
- Ownership: Freehold
Price history
| Date | Event | Price |
|---|---|---|
| 8/4/2026 | Price change | C$415,000-2.4%C$343/sqft |
Source: Saskatchewan REALTORS® Association #SK042596 Report a problem | ||
| 7/14/2026 | Listed for sale | C$425,000C$351/sqft |
Source: Saskatchewan REALTORS® Association #SK042596 Report a problem | ||
Public tax history
Tax history is unavailable.
Climate risks
Neighborhood: S3N
Nearby schools
GreatSchools rating
No schools nearby
We couldn't find any schools near this home.
- C$399,0004 bd3 ba1.2k sqft109 Good Spirit Cres, Yorkton, SK S3N3J8For Sale

- C$564,8004 bd2 ba1.8k sqft1 Partridge Ct, Yorkton, SK S3N3J8For Sale

- C$85,0008,049 sqft77 Good Spirit Cres, Yorkton, SK S3N0X1Lot/Land
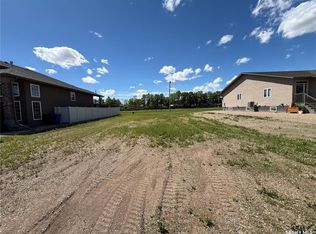
- C$529,8005 bd3 ba1.3k sqft54 Madge Way, Yorkton, SK S3N3J8For Sale

- C$229,0003 bd2 ba951 sqft110 Langrill Dr, Yorkton, SK S3N3M9For Sale
- C$635,0005 bd3 ba1.7k sqft74 Madge Way, Yorkton, SK S3N0R3For Sale
- C$354,9003 bd2 ba1k sqft15 Mackenzie Dr, Yorkton, SK S3N3M6For Sale
- C$354,9003 bd3 ba1k sqft9 Gibson Bay, Yorkton, SK S3N3H4For Sale
Similar homes
- C$399,0004 bd3 ba1.2k sqft109 Good Spirit CRESCENT, Yorkton, SK S3N 3J8For SaleMLS ID #SK036392, Yvette Syrota, Century 21 Able Realty. Saskatchewan REALTORS® Association
- C$529,8005 bd3 ba1.3k sqft54 Madge WAY, Yorkton, SK S3N 3J8For SaleMLS ID #SK044833, Darren A Balaberda, RE/MAX Blue Chip Realty. Saskatchewan REALTORS® Association
- C$329,0003 bd2 ba1k sqft105 Russell DRIVE, Yorkton, SK S3N 4E8For Sale
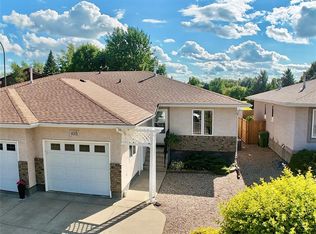 MLS ID #SK045289, Elyce Wilson, RE/MAX Blue Chip Realty. Saskatchewan REALTORS® Association
 - C$379,9005 bd3 ba1.4k sqft34 Blackwell CRESCENT, Yorkton, SK S3N 3Y1For Sale
 MLS ID #SK043665, Mark Zawerucha, Royal LePage Success Realty. Saskatchewan REALTORS® Association
 - C$354,9003 bd3 ba1k sqft9 Gibson BAY, Yorkton, SK S3N 3H4For SaleMLS ID #SK044625, Katherine McDowell, RE/MAX Blue Chip Realty. Saskatchewan REALTORS® Association
- C$384,9004 bd3 ba1.4k sqft18 Blackwell CRESCENT, Yorkton, SK S3N 3Y3For SaleMLS ID #SK040928, Darren A Balaberda, RE/MAX Blue Chip Realty. Saskatchewan REALTORS® Association
- C$368,8005 bd3 ba1.3k sqft19 Bull CRESCENT, Yorkton, SK S3N 3Y5For SaleMLS ID #SK037014, Darren A Balaberda, RE/MAX Blue Chip Realty. Saskatchewan REALTORS® Association
- C$430,0005 bd3 ba1.1k sqft87 Collacott STREET W, Yorkton, SK S3N 0A1For SaleMLS ID #SK027730, Carma Gramyk, Royal LePage Next Level. Saskatchewan REALTORS® Association
- C$354,9003 bd2 ba1k sqft15 Mackenzie DRIVE, Yorkton, SK S3N 3M6For SaleMLS ID #SK036276, Kerri Shumay, eXp Realty. Saskatchewan REALTORS® Association
- C$365,0004 bd3 ba1.1k sqft2 Spice DRIVE, Yorkton, SK S3N 3W2For SaleMLS ID #SK043235, Corey Werner, Core Real Estate Inc.. Saskatchewan REALTORS® Association
- C$359,0003 bd3 ba1.3k sqftUNIT 3-78 Russell DRIVE, Yorkton, SK S3N 3W2For SaleMLS ID #SK038172, Michelle Bailey, Century 21 Able Realty. Saskatchewan REALTORS® Association
- C$370,0003 bd2 ba1.1k sqft12 Redfield BAY, Yorkton, SK S3N 2P5For SaleMLS ID #SK044009, Wade Windjack, RE/MAX Blue Chip Realty. Saskatchewan REALTORS® Association
- C$229,0003 bd2 ba951 sqft110 Langrill DRIVE, Yorkton, SK S3N 3M0For SaleMLS ID #SK038877, Gladys J Secondiak, RE/MAX Bridge City Realty. Saskatchewan REALTORS® Association
- C$399,0002 bd1 ba816 sqft212 Sully AVENUE, Orkney Rm No. 244, SK S3N 4K1For SaleMLS ID #SK042141, Carma Gramyk, Royal LePage Next Level. Saskatchewan REALTORS® Association
- C$275,0004 bd2 ba990 sqft317 Maple AVENUE, Yorkton, SK S3N 1W9For SaleMLS ID #SK042059, Gladys J Secondiak, RE/MAX Bridge City Realty. Saskatchewan REALTORS® Association
- C$289,0004 bd3 ba1.3k sqft138 First AVENUE N, Yorkton, SK S3N 1J8For SaleMLS ID #SK039119, Francesca Copeman, Century 21 Able Realty. Saskatchewan REALTORS® Association
- C$296,0004 bd2 ba1k sqft136 Darlington STREET E, Yorkton, SK S3N 0E1For SaleMLS ID #SK040146, Elyce Wilson, RE/MAX Blue Chip Realty. Saskatchewan REALTORS® Association
- C$215,0004 bd2 ba1.7k sqft79 Agricultural AVENUE, Yorkton, SK S3N 1S2For SaleMLS ID #SK040944, Carma Gramyk, Royal LePage Next Level. Saskatchewan REALTORS® Association
- C$219,0003 bd1 ba1.1k sqft142 Peaker AVENUE, Yorkton, SK S3N 1S7For SaleMLS ID #SK044757, Mark Zawerucha, Royal LePage Success Realty. Saskatchewan REALTORS® Association
- C$275,0005 bd3 ba1.3k sqft546 Riverview ROAD, Yorkton, SK S3N 2X9For SaleMLS ID #SK038384, Corey Werner, Core Real Estate Inc.. Saskatchewan REALTORS® Association
