Discover the perfect blend of comfort, convenience, and country charm with this exceptional acreage lovingly known in Yorkton as ‘Barry’s Place’, just minutes from Yorkton and directly across from Deer Park Golf Course! Spanning nearly 2 acres, this property offers endless possibilities for sustainable living and investment. Build your dream home or take advantage of the existing residence as a rental or guest suite. With direct access from both Sully Avenue and Kittel Avenue, the location couldn’t be better. Enjoy a bounty of mature fruit trees, expansive garden space, and a spacious shop ideal for vehicles, equipment, or your favorite hobbies. The manicured grounds create a private oasis, complete with a fruit orchard and lush greenery. Modern connections to Yorkville water and Yorkton sewer provide urban convenience in a serene rural setting. While the basement concrete awaits finishing—a perfect opportunity to add your own touch—the property’s upgraded plumbing is already in place. This meticulously maintained acreage is a rare find in an unbeatable location. Seize the chance to make this remarkable property your forever home or a valuable investment!
Active
C$399,000
212 Sully AVENUE, Orkney Rm No. 244, SK S3N 4K1
2beds
1baths
816sqft
Single Family Residence
Built in 1955
1.36 Acres Lot
$-- Zestimate®
C$489/sqft
C$-- HOA
What's special
Existing residenceMature fruit treesExpansive garden spaceFruit orchardLush greeneryUpgraded plumbing
- 49 days |
- 8 |
- 0 |
Zillow last checked:
Listing updated:
Listed by:
Carma Gramyk,
Royal LePage Next Level
Source: Saskatchewan REALTORS® Association,MLS®#: SK042141Originating MLS®#: Saskatchewan REALTORS® Association
Facts & features
Interior
Bedrooms & bathrooms
- Bedrooms: 2
- Bathrooms: 1
Bedroom
- Features: Room Floor: Carpet
- Level: Main
- Area: 159.46 Square Feet
- Dimensions: 7.94x10.09
Bedroom
- Features: Room Floor: Carpet
- Level: Main
- Area: 212.75 Square Feet
- Dimensions: 11.16x10.87
Kitchen
- Features: Room Floor: Ceramic Tile
- Level: Main
- Area: 304.79 Square Feet
- Dimensions: 10.89x14.42
Other
- Features: Room Floor: Vinyl
- Level: Main
- Area: 109.08 Square Feet
- Dimensions: 8.58x7.18
Living room
- Features: Room Floor: Carpet
- Level: Main
- Area: 421.46 Square Feet
- Dimensions: 10.90x17.85
Porch
- Features: Room Floor: Linoleum
- Level: Main
- Area: 100.35 Square Feet
- Dimensions: 5.25x6.98
Other
- Features: Room Floor: Concrete
- Level: Basement
- Area: 829.36 Square Feet
- Dimensions: 22.28x31.37
Heating
- Forced Air, Natural Gas
Appliances
- Included: Water Heater, Gas Water Heater, Dishwasher Built In, Refrigerator, Stove
Features
- Windows: Window Treatments
- Basement: Full,Unfinished,Concrete
- Has fireplace: No
Interior area
- Total structure area: 816
- Total interior livable area: 816 sqft
Property
Parking
- Total spaces: 8
- Parking features: 6 Car Detached, RV Garage, No Garage, RV Access/Parking, Parking Spaces, Gravel
- Has uncovered spaces: Yes
- Details: Parking Size: 48.0x28.0
Features
- Exterior features: Garden, Lawn Back, Lawn Front
- Frontage length: 76.76
Lot
- Size: 1.36 Acres
- Dimensions: 143.22
- Features: Trees/Shrubs
Details
- Additional structures: Shed(s)
Construction
Type & style
- Home type: SingleFamily
- Architectural style: Bungalow
- Property subtype: Single Family Residence
Materials
- Siding
- Roof: Asphalt
Condition
- Year built: 1955
Community & HOA
Location
- Region: Orkney No 244
Financial & listing details
- Price per square foot: C$489/sqft
- Annual tax amount: C$2,579
- Date on market: 7/10/2026
- Ownership: Freehold
Price history
| Date | Event | Price |
|---|---|---|
| 7/18/2026 | Price change | C$399,000-3.2%C$489/sqft |
Source: Saskatchewan REALTORS® Association #SK042141 Report a problem | ||
| 7/10/2026 | Listed for sale | C$412,000C$505/sqft |
Source: Saskatchewan REALTORS® Association #SK042141 Report a problem | ||
Public tax history
Tax history is unavailable.
Climate risks
Neighborhood: S0A
Nearby schools
GreatSchools rating
No schools nearby
We couldn't find any schools near this home.
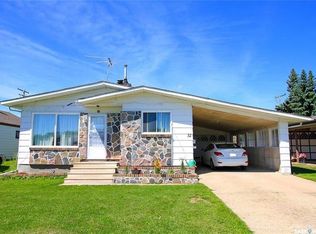
- C$249,0005 bd2 ba1.1k sqft32 Clarke Ave, Yorkton, SK S3N2M3For Sale
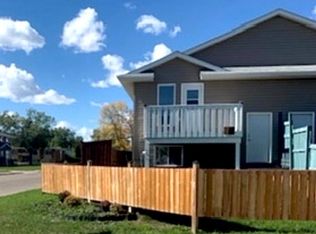
- C$220,0003 bd2 ba720 sqft46 Clarke Ave, Yorkton, SK S3N2M3For Sale
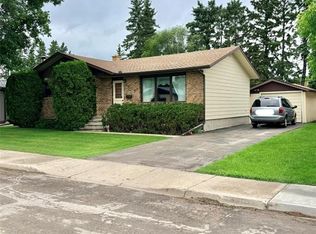
- C$275,0004 bd1 ba1k sqft106 Dalewood Cres, Yorkton, SK S3N2P7For Sale
- C$110,0001.7 acres730 Broadway St W #244, Yorkton, SK S3N0P3Lot/Land

- C$325,0005 bd3 ba1.2k sqft91 Mossfield Pl, Yorkton, SK S3N2R1For Sale
- C$299,0004 bd2 ba888 sqft111 Lincoln Ave, Yorkton, SK S3N2H1For Sale
- C$179,9992 bd1 ba720 sqft73 Franklin Ave, Yorkton, SK S3N2G3For Sale
- C$--1 bd1 ba565 sqft6 Allanbrooke Dr #1, Yorkton, SK S3N2J7Off Market
Similar homes
- C$376,0003 bd2 ba905 sqft106 Stewart CRESCENT, Yorkton, SK S3N 3J5For Sale
 MLS ID #SK046649, Katherine Vandale, Royal LePage Success Realty. Saskatchewan REALTORS® Association
 - C$357,0003 bd2 ba1.1k sqft12 Redfield BAY, Yorkton, SK S3N 2P5For Sale
 MLS ID #SK044009, Wade Windjack, RE/MAX Blue Chip Realty. Saskatchewan REALTORS® Association
 - C$299,0004 bd2 ba888 sqft111 Lincoln AVENUE, Yorkton, SK S3N 2H1For Sale
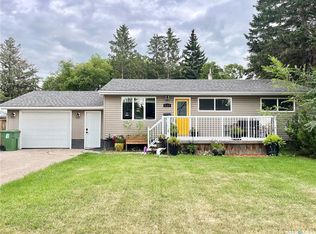 MLS ID #SK045507, Grayson Neufeld, Boyes Group Realty Inc.. Saskatchewan REALTORS® Association
 - C$299,0005 bd2 ba1.1k sqft75 Agricultural AVENUE, Yorkton, SK S3N 1S2For Sale
 MLS ID #SK045373, Yvette Syrota, Century 21 Able Realty. Saskatchewan REALTORS® Association
 - C$430,0005 bd3 ba1.1k sqft87 Collacott STREET W, Yorkton, SK S3N 0A1For SaleMLS ID #SK027730, Carma Gramyk, Royal LePage Next Level. Saskatchewan REALTORS® Association
- C$392,9002 bd3 ba1.2k sqftSh Acreage, Orkney Rm No. 244, SK S0A 3V0For SaleMLS ID #SK019738, Wade Windjack, RE/MAX Blue Chip Realty. Saskatchewan REALTORS® Association
- C$365,0004 bd3 ba1.1k sqft2 Spice DRIVE, Yorkton, SK S3N 3W2For SaleMLS ID #SK043235, Corey Werner, Core Real Estate Inc.. Saskatchewan REALTORS® Association
- C$275,0004 bd1 ba1k sqft106 Dalewood CRESCENT, Yorkton, SK S3N 2P7For SaleMLS ID #SK040291, Grayson Neufeld, Boyes Group Realty Inc.. Saskatchewan REALTORS® Association
- C$345,9003 bd2 ba1k sqft15 Mackenzie DRIVE, Yorkton, SK S3N 3M6For SaleMLS ID #SK036276, Kerri Shumay, eXp Realty. Saskatchewan REALTORS® Association
- C$269,9994 bd2 ba990 sqft317 Maple AVENUE, Yorkton, SK S3N 1W9For SaleMLS ID #SK042059, Gladys J Secondiak, RE/MAX Bridge City Realty. Saskatchewan REALTORS® Association
- C$249,0005 bd2 ba1.1k sqft32 Clarke AVENUE, Yorkton, SK S3N 2M3For SaleMLS ID #SK040857, Michelle Bailey, Century 21 Able Realty. Saskatchewan REALTORS® Association
- C$299,0004 bd2 ba1.1k sqft70 Clarewood Cres, Yorkton, SK S3N 2V2For SaleCentury 21 Canada
- C$415,0005 bd3 ba1.2k sqft117 Good Spirit CRESCENT, Yorkton, SK S3N 2W8For SaleMLS ID #SK042596, Michelle Bailey, Century 21 Able Realty. Saskatchewan REALTORS® Association
- C$219,0003 bd1 ba1.1k sqft142 Peaker AVENUE, Yorkton, SK S3N 1S7For SaleMLS ID #SK044757, Mark Zawerucha, Royal LePage Success Realty. Saskatchewan REALTORS® Association
- C$199,9003 bd1 ba1.1k sqft97 Betts AVENUE, Yorkton, SK S3N 1M2For SaleMLS ID #SK044056, Gwen Mackesey, Boyes Group Realty Inc.. Saskatchewan REALTORS® Association
- C$219,0003 bd2 ba768 sqft161 Darlington STREET E, Yorkton, SK S3N 0E1For SaleMLS ID #SK043728, Dilipkumar (DN) Patel, RE/MAX Blue Chip Realty. Saskatchewan REALTORS® Association
- C$238,0004 bd2 ba896 sqft348 Myrtle AVENUE, Yorkton, SK S3N 1T6For SaleMLS ID #SK044094, Jennifer Schwitzer, Living Skies Realty Ltd.. Saskatchewan REALTORS® Association
- C$235,0004 bd2 ba844 sqft77 4th AVENUE N, Yorkton, SK S3N 1A4For SaleMLS ID #SK038359, Debbie Cook, No Place Like Home Realty Ltd.. Saskatchewan REALTORS® Association
- C$229,0003 bd2 ba951 sqft110 Langrill DRIVE, Yorkton, SK S3N 3M0For SaleMLS ID #SK038877, Gladys J Secondiak, RE/MAX Bridge City Realty. Saskatchewan REALTORS® Association
- C$220,0003 bd2 ba720 sqft46 Clarke AVENUE, Yorkton, SK S3N 2M3For SaleMLS ID #SK034871, Carma Gramyk, Royal LePage Next Level. Saskatchewan REALTORS® Association
