Welcome to 106 Stewart Crescent, located in Heritage Heights, Yorkton, SK. This spacious bi-level home is ready for its next owners. When entering the property the stairs going up bring you into the large kitchen with island and dining room. Patio doors go out to the large 21'x10' composite deck. Coming back in to the house you will appreciate the open concept into the living room. Great for entertaining with it's own built in sound system. Off the kitchen there is a hallway leading to the 4 piece bathroom and two bedrooms, one being the master bedroom. Heading down the stairs and to the left is the large recreation room with natural gas fireplace, and above ground windows for lots of natural light. There is a 3 piece bathroom next to the recreation room and the utility/laundry room is next to that with built in cabinets. Across the way is the third bedroom with extra windows for extra light. Central air for the hot summer days, and double car garage for any of the extras. The home is located close to MC Knoll/St. Michael's School, Gloria Hayden Center, Parkland Mall, and restaurants. Parks with apparatus, tennis court, and basketball/skating area very close for the whole family. Book your private showing today! Not for rent or rent to own.
Active
C$376,000
106 Stewart CRESCENT, Yorkton, SK S3N 3J5
3beds
2baths
905sqft
Single Family Residence
Built in 1976
7,200 Square Feet Lot
$-- Zestimate®
C$415/sqft
C$-- HOA
What's special
Spacious bi-level homeLarge kitchen with islandDining roomBuilt in sound systemNatural gas fireplaceCentral airDouble car garage
- 1 day |
- 8 |
- 0 |
Zillow last checked:
Listing updated:
Listed by:
Katherine Vandale,
Royal LePage Success Realty
Source: Saskatchewan REALTORS® Association,MLS®#: SK046649Originating MLS®#: Saskatchewan REALTORS® Association
Facts & features
Interior
Bedrooms & bathrooms
- Bedrooms: 3
- Bathrooms: 2
Primary bedroom
- Features: Room Floor: Vinyl Plank
- Level: Main
- Dimensions: 9'1"x13'3"
Bedroom
- Features: Room Floor: Vinyl Plank
- Level: Main
- Dimensions: 11'6"x8'
Bedroom
- Features: Room Floor: Carpet
- Level: Basement
- Dimensions: 10'8"x12'8"
Other
- Features: Room Floor: Linoleum
- Level: Basement
- Dimensions: 4'7"x7'6"
Other
- Features: Room Floor: Linoleum
- Level: Main
- Dimensions: 7'10"x7'9"
Other
- Features: Room Floor: Linoleum
- Level: Main
- Dimensions: 11'3"x19'5"
Other
- Features: Room Floor: Concrete
- Level: Basement
- Dimensions: 13'2"x9'4"
Living room
- Features: Room Floor: Carpet
- Level: Main
- Dimensions: 16'3"x11'8"
Porch
- Features: Room Floor: Linoleum
- Level: Main
- Dimensions: 3'6"x6'11"
Recreation room
- Features: Room Floor: Carpet
- Level: Basement
- Dimensions: 15'8"x22'
Heating
- Forced Air, Natural Gas
Cooling
- Central Air
Appliances
- Included: Water Heater, Gas Water Heater, Garburator, Stove
Features
- Sound System Built In, Central Vac Attached, Central Vac Attachments
- Basement: Full,Finished,Concrete,Walls Indeterminable
- Number of fireplaces: 2
- Fireplace features: Electric, Gas
Interior area
- Total structure area: 905
- Total interior livable area: 905 sqft
Property
Parking
- Total spaces: 6
- Parking features: 2 Car Detached, Parking Pad, Parking Spaces, Concrete Driveway
- Garage spaces: 2
- Has uncovered spaces: Yes
- Details: Parking Size: 21.5x24.0
Features
- Levels: Bi-Level
- Patio & porch: Deck
- Exterior features: Lawn Back, Lawn Front
- Fencing: Partial
- Frontage length: 60.00
Lot
- Size: 7,200 Square Feet
- Dimensions: 120
- Features: Corner Lot, Trees/Shrubs
Construction
Type & style
- Home type: SingleFamily
- Property subtype: Single Family Residence
Materials
- Stucco
- Roof: Asphalt
Condition
- Year built: 1976
Community & HOA
Community
- Subdivision: Heritage Heights
Location
- Region: Yorkton
Financial & listing details
- Price per square foot: C$415/sqft
- Annual tax amount: C$3,364
- Date on market: 8/26/2026
- Ownership: Freehold
Price history
| Date | Event | Price |
|---|---|---|
| 8/26/2026 | Listed for sale | C$376,000C$415/sqft |
Source: Saskatchewan REALTORS® Association #SK046649 Report a problem | ||
Public tax history
Tax history is unavailable.
Climate risks
Neighborhood: S3N
Nearby schools
GreatSchools rating
No schools nearby
We couldn't find any schools near this home.
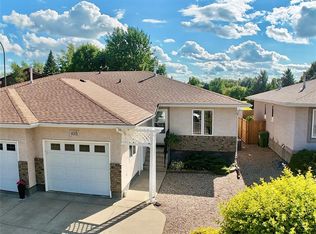
- C$329,0003 bd2 ba1k sqft105 Russell Dr, Yorkton, SK S3N4E6For Sale
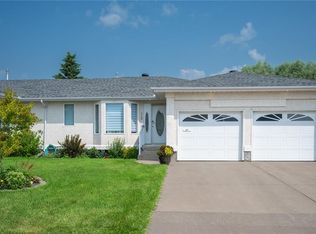
- C$359,0003 bd3 ba1.3k sqft78 Russell Dr #3, Yorkton, SK S3N3W2For Sale
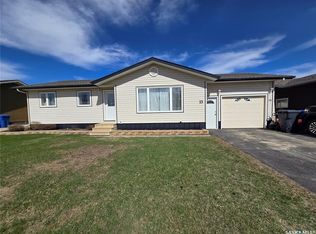
- C$345,9003 bd2 ba1k sqft15 Mackenzie Dr, Yorkton, SK S3N3M6For Sale
- C$--2 bd1 ba1k sqft101 Franko Dr #305, Yorkton, SK S3N3V4Off Market

- C$--2 bd1 ba1k sqft101 Franko Dr #208, Yorkton, SK S3N3V4Off Market
- C$---- bd1 ba-- sqft101 Franko Dr #308, Yorkton, SK S3N3V4Off Market
- C$--2 bd1 ba1k sqft101 Franko Dr #209, Yorkton, SK S3N3V4Off Market
- C$--1 bd1 ba-- sqft305 Fietz St #502248, Yorkton, SK S3N3P6Off Market
Similar homes
- C$385,0004 bd3 ba1.2k sqft41 Biggs CRESCENT, Yorkton, SK S3N 3Y8For Sale
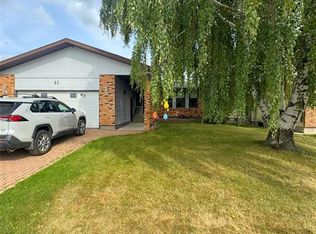 MLS ID #SK045563, Corey Werner, Core Real Estate Inc.. Saskatchewan REALTORS® Association
 - C$345,9003 bd2 ba1k sqft15 Mackenzie DRIVE, Yorkton, SK S3N 3M6For SaleMLS ID #SK036276, Kerri Shumay, eXp Realty. Saskatchewan REALTORS® Association
- C$380,0004 bd3 ba1.2k sqft109 Good Spirit CRESCENT, Yorkton, SK S3N 3J8For Sale
 MLS ID #SK046402, Yvette Syrota, Century 21 Able Realty. Saskatchewan REALTORS® Association
 - C$368,8005 bd3 ba1.3k sqft19 Bull CRESCENT, Yorkton, SK S3N 3Y5For Sale
 MLS ID #SK037014, Darren A Balaberda, RE/MAX Blue Chip Realty. Saskatchewan REALTORS® Association
 - C$325,0005 bd3 ba1.2k sqft91 Mossfield PLACE, Yorkton, SK S3N 2R1For SaleMLS ID #SK046725, Trina Stechyshyn, Royal LePage Next Level. Saskatchewan REALTORS® Association
- C$365,0004 bd3 ba1.1k sqft2 Spice DRIVE, Yorkton, SK S3N 3W2For SaleMLS ID #SK043235, Corey Werner, Core Real Estate Inc.. Saskatchewan REALTORS® Association
- C$329,0003 bd2 ba1k sqft105 Russell DRIVE, Yorkton, SK S3N 4E8For SaleMLS ID #SK045289, Elyce Wilson, RE/MAX Blue Chip Realty. Saskatchewan REALTORS® Association
- C$357,0003 bd2 ba1.1k sqft12 Redfield BAY, Yorkton, SK S3N 2P5For SaleMLS ID #SK044009, Wade Windjack, RE/MAX Blue Chip Realty. Saskatchewan REALTORS® Association
- C$229,0003 bd2 ba951 sqft110 Langrill DRIVE, Yorkton, SK S3N 3M0For SaleMLS ID #SK038877, Gladys J Secondiak, RE/MAX Bridge City Realty. Saskatchewan REALTORS® Association
- C$299,0005 bd2 ba1.1k sqft75 Agricultural AVENUE, Yorkton, SK S3N 1S2For SaleMLS ID #SK045373, Yvette Syrota, Century 21 Able Realty. Saskatchewan REALTORS® Association
- C$199,0003 bd2 ba945 sqftUNIT Ave-113 Laurier AVENUE, Yorkton, SK S3N 1V1For SaleMLS ID #SK046702, Yvette Syrota, Century 21 Able Realty. Saskatchewan REALTORS® Association
- C$219,0003 bd2 ba768 sqft161 Darlington STREET E, Yorkton, SK S3N 0E1For SaleMLS ID #SK043728, Dilipkumar (DN) Patel, RE/MAX Blue Chip Realty. Saskatchewan REALTORS® Association
- C$299,0004 bd2 ba888 sqft111 Lincoln AVENUE, Yorkton, SK S3N 2H1For SaleMLS ID #SK045507, Grayson Neufeld, Boyes Group Realty Inc.. Saskatchewan REALTORS® Association
- C$415,0005 bd3 ba1.2k sqft117 Good Spirit CRESCENT, Yorkton, SK S3N 2W8For SaleMLS ID #SK042596, Michelle Bailey, Century 21 Able Realty. Saskatchewan REALTORS® Association
- C$399,0002 bd1 ba816 sqft212 Sully AVENUE, Orkney Rm No. 244, SK S3N 4K1For SaleMLS ID #SK042141, Carma Gramyk, Royal LePage Next Level. Saskatchewan REALTORS® Association
- C$430,0005 bd3 ba1.1k sqft87 Collacott STREET W, Yorkton, SK S3N 0A1For SaleMLS ID #SK027730, Carma Gramyk, Royal LePage Next Level. Saskatchewan REALTORS® Association
- C$289,0004 bd3 ba1.3k sqft138 First AVENUE N, Yorkton, SK S3N 1J8For SaleMLS ID #SK039119, Francesca Copeman, Century 21 Able Realty. Saskatchewan REALTORS® Association
- C$269,9994 bd2 ba990 sqft317 Maple AVENUE, Yorkton, SK S3N 1W9For SaleMLS ID #SK042059, Gladys J Secondiak, RE/MAX Bridge City Realty. Saskatchewan REALTORS® Association
- C$289,0004 bd2 ba1.1k sqft59 Deerwood Cres, Yorkton, SK S3N 2M4For SaleCentury 21 Canada
- C$235,0004 bd2 ba844 sqft77 4th AVENUE N, Yorkton, SK S3N 1A4For SaleMLS ID #SK038359, Debbie Cook, No Place Like Home Realty Ltd.. Saskatchewan REALTORS® Association
