Do you love space? Wait until you see the garage and the massive, fully fenced private backyard that spans over three lots on a corner! It's amazing! This 5-bedroom, 3-bathroom home was relocated to a new ICF basement in 2013. The house then underwent extensive renovations, including spray foam insulation in the attic. The home offers plenty of family space, spread out between the main floor, the second floor, and the finished dry basement. When you enter, you'll notice the large rooms and beautiful hardwood floors. The second floor features two good-sized bedrooms, including one with an ensuite bathroom. In the basement, you'll find a spacious recreation room, two additional bedrooms, and another full bathroom. Updates include central air conditioning (2018), a completely fenced yard (2022), a water heater (2017), a new motherboard in the furnace (2023), and a Vanee air exchanger (2013), along with the renovations completed since 2013.
Active
C$430,000
87 Collacott STREET W, Yorkton, SK S3N 0A1
5beds
3baths
1,148sqft
Single Family Residence
Built in 1950
7,021 Square Feet Lot
$-- Zestimate®
C$375/sqft
C$-- HOA
What's special
- 215 days
- 8
- 0
Zillow last checked:
Listing updated:
Listed by:
Carma Gramyk,
Royal LePage Next Level,
Roxanne McNabb,
Royal LePage Next Level
Source: Saskatchewan REALTORS® Association,MLS®#: SK027730Originating MLS®#: Saskatchewan REALTORS® Association
Facts & features
Interior
Bedrooms & bathrooms
- Bedrooms: 5
- Bathrooms: 3
Kitchen
- Description: Number of Kitchens: 1
Heating
- Forced Air, Natural Gas, Furnace Owned
Cooling
- Central Air
Appliances
- Included: Water Heater, Gas Water Heater, Water Softener, Dishwasher Built In, Refrigerator, Microwave, Stove
Features
- T.V. Mounts, Central Vac Attached, Central Vac Attachments
- Windows: Window Treatments
- Basement: Finished,Remodeled,Sump Pump,ICF Block
- Number of fireplaces: 1
- Fireplace features: Electric
Interior area
- Total structure area: 1,148
- Total interior livable area: 1,148 sqft
Property
Parking
- Total spaces: 8
- Parking features: 3 Car Detached, RV Access/Parking, Parking Spaces, Garage Door Opnr/Control(S), Heated Garage
- Garage spaces: 3
- Details: Parking Size: 28.0x38.0
Features
- Levels: One and One Half
- Stories: 1
- Patio & porch: Deck
- Exterior features: Lawn Back, Lawn Front
- Fencing: Fenced
- Frontage length: 110.00
Lot
- Size: 7,021 Square Feet
- Dimensions: 260
- Features: Irregular Lot, Trees/Shrubs
Details
- Additional structures: Shed(s)
- Other equipment: Air Exchanger
Construction
Type & style
- Home type: SingleFamily
- Property subtype: Single Family Residence
Materials
- Wood Frame, Siding, Vinyl Siding
- Roof: Asphalt
Condition
- Year built: 1950
Community & HOA
Community
- Subdivision: Collacot
Location
- Region: Yorkton
Financial & listing details
- Price per square foot: C$375/sqft
- Annual tax amount: C$2,813
- Date on market: 1/31/2026
- Ownership: Freehold
Price history
| Date | Event | Price |
|---|---|---|
| 1/31/2026 | Listed for sale | C$430,000C$375/sqft |
Source: Saskatchewan REALTORS® Association #SK027730 Report a problem | ||
Public tax history
Tax history is unavailable.
Climate risks
Neighborhood: S3N
Nearby schools
GreatSchools rating
No schools nearby
We couldn't find any schools near this home.


Similar homes
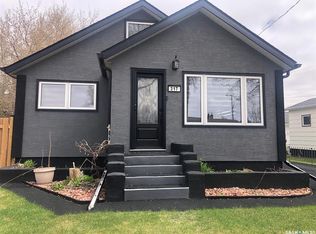
- C$368,8005 bd3 ba1.3k sqft19 Bull CRESCENT, Yorkton, SK S3N 3Y5For Sale
 MLS ID #SK037014, Darren A Balaberda, RE/MAX Blue Chip Realty. Saskatchewan REALTORS® Association
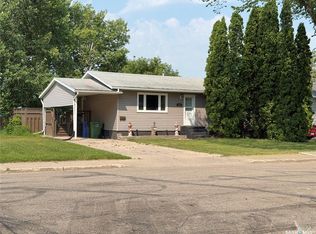
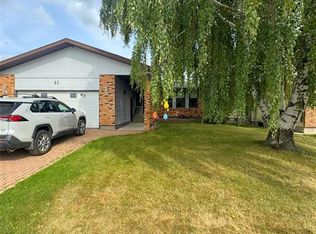
 - C$379,9004 bd3 ba1.2k sqft41 Biggs CRESCENT, Yorkton, SK S3N 3Y8For Sale
 MLS ID #SK045563, Corey Werner, Core Real Estate Inc.. Saskatchewan REALTORS® Association
 - C$379,9005 bd3 ba1.4k sqft34 Blackwell CRESCENT, Yorkton, SK S3N 3Y1For Sale
 MLS ID #SK043665, Mark Zawerucha, Royal LePage Success Realty. Saskatchewan REALTORS® Association
 - C$299,0005 bd2 ba1.1k sqft75 Agricultural AVENUE, Yorkton, SK S3N 1S2For Sale
 MLS ID #SK045373, Yvette Syrota, Century 21 Able Realty. Saskatchewan REALTORS® Association
