This immaculate 750 square foot bungalow has received many updates and include a 24' X 30 ' detached Garage which has a 100 amp service and R24 insulation ,built last year. The home has triple Pane Windows, Newer Furnace, Soffits, Fascia, Eve troughs, Front Step, Exterior Doors, Driveway Re-Surfaced, Shingles, Main Plumbing Stack, Water Heater along with electrical and plumbing updates. This 2-bedroom home features a good-sized kitchen with oak cabinets . The living room area allows natural light to fill the home and also contains space for your dining area setup. Two Good sized bedrooms along with the 4-piece tiled main bath finish of the main floor. Original hardwood floors upstairs . Downstairs has two rooms , used for storage ,can be made into extra bedrooms if needed . Lots of room in the utility / laundry area along with additional storage. Outside has a large deck and a fenced yard .The property is situated within a short few minutes walk to the hospital or out your back door to the walking trails. A very well looked after property with all major updates complete. A perfect home to put your rental dollars back in your pocket or to add to your investment portfolio. Don’t miss out make it yours today!
Active
C$212,900
40 King STREET W, Yorkton, SK S3N 0T8
2beds
1baths
750sqft
Single Family Residence
Built in 1949
7,840 Square Feet Lot
$-- Zestimate®
C$284/sqft
C$-- HOA
What's special
Triple pane windowsNewer furnaceSoffits fascia eve troughsFront stepExterior doorsDriveway re-surfacedTwo good sized bedrooms
- 174 days |
- 13 |
- 1 |
Zillow last checked:
Listing updated:
Listed by:
Wade Windjack,
RE/MAX Blue Chip Realty
Source: Saskatchewan REALTORS® Association,MLS®#: SK028033Originating MLS®#: Saskatchewan REALTORS® Association
Facts & features
Interior
Bedrooms & bathrooms
- Bedrooms: 2
- Bathrooms: 1
Bedroom
- Features: Room Floor: Hardwood
- Level: Main
- Dimensions: 11'6"x9'4"
Bedroom
- Features: Room Floor: Hardwood
- Level: Main
- Dimensions: 11'8"x11'6"
Other
- Features: Room Floor: Tile
- Level: Main
- Dimensions: 6'7"x4'11"
Kitchen
- Features: Room Floor: Tile
- Level: Main
- Dimensions: 11'8"x8'4"
Living room
- Features: Room Floor: Hardwood
- Level: Main
- Dimensions: 17'4"x11'6"
Heating
- Forced Air, Natural Gas, Furnace Owned
Appliances
- Included: Water Heater, Gas Water Heater, Dishwasher Built In, Dryer, Refrigerator, Stove, Washer
Features
- Windows: Window Treatments
- Basement: Full,Partially Finished,Concrete,Walls Indeterminable
- Has fireplace: No
Interior area
- Total structure area: 750
- Total interior livable area: 750 sqft
Property
Parking
- Total spaces: 4
- Parking features: 2 Car Detached, Parking Pad, Asphalt
- Garage spaces: 2
- Has uncovered spaces: Yes
- Details: Parking Size: 30.0x24.0
Features
- Patio & porch: Deck
- Exterior features: Lawn Back, Lawn Front
- Fencing: Partial
- Frontage length: 52.50
Lot
- Size: 7,840 Square Feet
- Dimensions: 130
- Features: Rectangular Lot, Trees/Shrubs
Details
- Additional structures: Shed(s)
Construction
Type & style
- Home type: SingleFamily
- Architectural style: Bungalow
- Property subtype: Single Family Residence
Materials
- Wood Frame, Brick Veneer, Vinyl Siding
- Roof: Asphalt
Condition
- Year built: 1949
Community & HOA
Location
- Region: Yorkton
Financial & listing details
- Price per square foot: C$284/sqft
- Annual tax amount: C$2,309
- Date on market: 2/6/2026
- Exclusions: Water Softener
- Ownership: Freehold
Wade Windjack
Wade Windjack
(306) 620-6905
By pressing Contact Agent, you agree that the real estate professional identified above may call/text you about your search, which may involve use of automated means and pre-recorded/artificial voices. You don't need to consent as a condition of buying any property, goods, or services. Message/data rates may apply. You also agree to our Terms of Use. Zillow does not endorse any real estate professionals. We may share information about your recent and future site activity with your agent to help them understand what you're looking for in a home.
Price history
| Date | Event | Price |
|---|---|---|
| 5/27/2026 | Price change | C$212,900-4.5%C$284/sqft |
Source: Saskatchewan REALTORS® Association #SK028033 Report a problem | ||
| 5/13/2026 | Price change | C$222,900-3%C$297/sqft |
Source: Saskatchewan REALTORS® Association #SK028033 Report a problem | ||
| 2/6/2026 | Listed for sale | C$229,900C$307/sqft |
Source: Saskatchewan REALTORS® Association #SK028033 Report a problem | ||
Public tax history
Tax history is unavailable.
Climate risks
Neighborhood: S3N
Nearby schools
GreatSchools rating
No schools nearby
We couldn't find any schools near this home.
- C$194,9003 bd1 ba843 sqft120 Roslyn Ave, Yorkton, SK S3N1N9For Sale
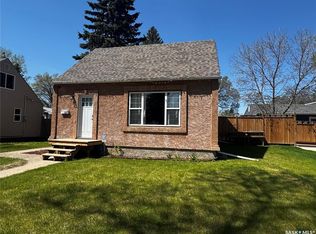
- C$199,9003 bd1 ba945 sqft113 Laurier Ave, Yorkton, SK S3N1V1For Sale

- C$229,0002 bd1 ba892 sqft72 Cameron Way #29, Yorkton, SK S3N2X3For Sale

- C$235,0004 bd2 ba1.7k sqft79 Agricultural Ave, Yorkton, SK S3N1S2For Sale
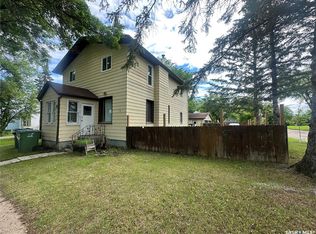
- C$239,0003 bd2 ba892 sqft74 Cameron Way #28, Yorkton, SK S3N2X3For Sale
- C$179,0003 bd1 ba1.1k sqft50 Assiniboia Ave, Yorkton, SK S3N1N6For Sale
- C$194,9003 bd2 ba776 sqft51 Tupper Ave, Yorkton, SK S3N1L1For Sale
- C$99,0000.84 Acres8 S Front St, Yorkton, SK S3NLot/Land
Similar homes
- C$199,9003 bd1 ba1.1k sqft97 Betts AVENUE, Yorkton, SK S3N 1M2For Sale
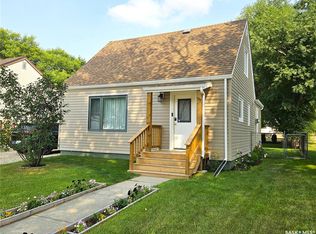 MLS ID #SK044056, Gwen Mackesey, Boyes Group Realty Inc.. Saskatchewan REALTORS® Association
 - C$229,0003 bd2 ba768 sqft161 Darlington STREET E, Yorkton, SK S3N 0E1For Sale
 MLS ID #SK043728, Dilipkumar (DN) Patel, RE/MAX Blue Chip Realty. Saskatchewan REALTORS® Association
 - C$189,9992 bd1 ba720 sqft73 Franklin AVENUE, Yorkton, SK S3N 4C6For Sale
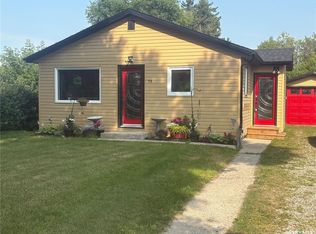 MLS ID #SK043593, Francesca Copeman, Century 21 Able Realty. Saskatchewan REALTORS® Association
 - C$194,9003 bd1 ba843 sqft120 Roslyn AVENUE, Yorkton, SK S3N 1N9For SaleMLS ID #SK033319, Mark Zawerucha, Royal LePage Success Realty. Saskatchewan REALTORS® Association
- C$194,9003 bd2 ba776 sqft51 Tupper AVENUE, Yorkton, SK S3N 1K9For SaleMLS ID #SK041616, Wade Windjack, RE/MAX Blue Chip Realty. Saskatchewan REALTORS® Association
- C$199,9003 bd1 ba945 sqft113 Laurier AVENUE, Yorkton, SK S3N 1V1For SaleMLS ID #SK037075, Yvette Syrota, Century 21 Able Realty. Saskatchewan REALTORS® Association
- C$190,0005 bd2 ba828 sqft31 Irwin AVENUE, Yorkton, SK S3N 4C6For SaleMLS ID #SK033026, Michelle Bailey, Century 21 Able Realty. Saskatchewan REALTORS® Association
- C$235,0004 bd2 ba844 sqft77 4th AVENUE N, Yorkton, SK S3N 1A4For SaleMLS ID #SK038359, Debbie Cook, No Place Like Home Realty Ltd.. Saskatchewan REALTORS® Association
- C$189,9002 bd2 ba1k sqft206 Second AVENUE N, Yorkton, SK S3N 1G7For SaleMLS ID #SK040850, Katherine Vandale, Royal LePage Success Realty. Saskatchewan REALTORS® Association
- C$194,9003 bd1 ba1k sqft21 James AVENUE, Yorkton, SK S3N 2C1For SaleMLS ID #SK035715, Mark Zawerucha, Royal LePage Success Realty. Saskatchewan REALTORS® Association
- C$250,0004 bd2 ba896 sqft348 Myrtle AVENUE, Yorkton, SK S3N 1T6For SaleMLS ID #SK044094, Jennifer Schwitzer, Living Skies Realty Ltd.. Saskatchewan REALTORS® Association
- C$239,9003 bd2 ba951 sqft110 Langrill DRIVE, Yorkton, SK S3N 3M0For SaleMLS ID #SK038877, Gladys J Secondiak, RE/MAX Bridge City Realty. Saskatchewan REALTORS® Association
- C$169,0002 bd1 ba740 sqft216 Maple AVENUE, Yorkton, SK S3N 2W1For SaleMLS ID #SK040100, Michelle Bailey, Century 21 Able Realty. Saskatchewan REALTORS® Association
- C$245,0003 bd2 ba896 sqft62 Canwood CRESCENT, Yorkton, SK S3N 2T7For SaleMLS ID #SK043540, Yvette Syrota, Century 21 Able Realty. Saskatchewan REALTORS® Association
- C$194,0002 bd1 ba704 sqft374 Fourth AVENUE N, Yorkton, SK S3N 1B6For SaleMLS ID #SK040033, Jonathan Bueckert, Century 21 Able Realty. Saskatchewan REALTORS® Association
- C$157,0003 bd1 ba792 sqft201 Broadway STREET W, Yorkton, SK S3N 0M8For SaleMLS ID #SK031813, Delphine Gehl, Living Skies Realty Ltd.. Saskatchewan REALTORS® Association
- C$181,3002 bd1 ba960 sqft65 Irwin AVENUE, Yorkton, SK S3N 2E4For SaleMLS ID #SK040929, Darren A Balaberda, RE/MAX Blue Chip Realty. Saskatchewan REALTORS® Association
- C$229,0002 bd1 ba892 sqftUNIT 29-72 Cameron WAY, Yorkton, SK S3N 2X3For SaleMLS ID #SK024447, Robby Bear, RE/MAX Blue Chip Realty. Saskatchewan REALTORS® Association
- C$275,0004 bd2 ba990 sqft317 Maple AVENUE, Yorkton, SK S3N 1W9For SaleMLS ID #SK042059, Gladys J Secondiak, RE/MAX Bridge City Realty. Saskatchewan REALTORS® Association
- C$239,0003 bd2 ba892 sqftUNIT 28-74 Cameron WAY, Yorkton, SK S3N 2X3For SaleMLS ID #SK024449, Robby Bear, RE/MAX Blue Chip Realty. Saskatchewan REALTORS® Association
