72 Cameron Way Yorkton includes 3 Bedroom, 2 bathroom fully finished 1/2 duplex for sale. Great starter home, retirement or investment property. Main floor hosts 2 bedrooms, 4 piece bathroom, darker colored cabinets and 5 appliances. Basement has 1 bedroom, large rec room, 3 piece bathroom and mechanical room. Laundry is located in the basement. The home includes 2 parking spaces directly in front of your home, as well as visitor parking along Cameron Way. Condominium monthly fee is $45.00 . 24 hours notice for Tenant !!
Active
C$229,000
UNIT 29-72 Cameron WAY, Yorkton, SK S3N 2X3
2beds
1baths
892sqft
Townhouse
Built in 2014
-- sqft lot
$-- Zestimate®
C$257/sqft
C$45/mo HOA
What's special
- 285 days
- 3
- 0
Zillow last checked:
Listing updated:
Listed by:
Robby Bear,
RE/MAX Blue Chip Realty,
Wade Windjack,
RE/MAX Blue Chip Realty
Source: Saskatchewan REALTORS® Association,MLS®#: SK024447Originating MLS®#: Saskatchewan REALTORS® Association
Facts & features
Interior
Bedrooms & bathrooms
- Bedrooms: 2
- Bathrooms: 1
Bedroom
- Features: Room Floor: Carpet
- Level: Main
- Area: 127.36 Square Feet
- Dimensions: 10'11x11'8
Bedroom
- Features: Room Floor: Carpet
- Level: Main
- Area: 114.43 Square Feet
- Dimensions: 8'11x12'10
Other
- Features: Room Floor: Laminate
- Level: Main
- Area: 39.33 Square Feet
- Dimensions: 4'11x8
Dining room
- Features: Room Floor: Laminate
- Level: Main
- Area: 95.88 Square Feet
- Dimensions: 9'9x9'10
Kitchen
- Features: Room Floor: Laminate
- Level: Main
- Area: 114.83 Square Feet
- Dimensions: 8'8x13'3
Living room
- Features: Room Floor: Laminate
- Level: Main
- Area: 167.15 Square Feet
- Dimensions: 12'1x13'10
Heating
- Forced Air, Natural Gas, Furnace Owned
Appliances
- Included: Water Heater, Gas Water Heater, Refrigerator, Stove, Washer, Dryer, Dishwasher Built In, Exhaust Fan
Features
- Basement: Full,Unfinished,Sump Pump,Walls Indeterminable,Preserved Wood
- Has fireplace: No
Interior area
- Total structure area: 892
- Total interior livable area: 892 sqft
Property
Parking
- Total spaces: 2
- Parking features: No Garage, Asphalt
Features
- Exterior features: Lawn Back
- Fencing: Partial
- Frontage length: 34.00
Lot
- Size: 2,565 Square Feet
- Dimensions: 75.49
- Features: Rectangular Lot
Construction
Type & style
- Home type: Condo
- Architectural style: Bungalow
- Property subtype: Townhouse
- Attached to another structure: Yes
Materials
- Wood Frame, Vinyl Siding
- Roof: Asphalt
Condition
- Year built: 2014
Community & HOA
Community
- Subdivision: East YO
HOA
- Has HOA: Yes
- Services included: Trash, Snow Removal
- HOA fee: C$45 monthly
Location
- Region: Yorkton
Financial & listing details
- Price per square foot: C$257/sqft
- Annual tax amount: C$2,733
- Date on market: 11/21/2025
- Exclusions: Water Softener
- Ownership: Condominium
Price history
| Date | Event | Price |
|---|---|---|
| 11/21/2025 | Listed for sale | C$229,000C$257/sqft |
Source: Saskatchewan REALTORS® Association #SK024447 Report a problem | ||
Public tax history
Tax history is unavailable.
Climate risks
Neighborhood: S3N
Nearby schools
GreatSchools rating
No schools nearby
We couldn't find any schools near this home.

Similar homes
- C$239,0003 bd2 ba892 sqftUNIT 28-74 Cameron WAY, Yorkton, SK S3N 2X3For Sale
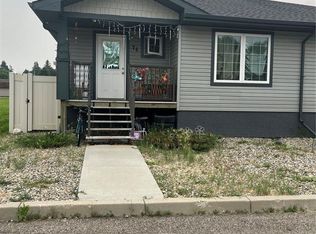 MLS ID #SK024449, Robby Bear, RE/MAX Blue Chip Realty. Saskatchewan REALTORS® Association
 - C$199,0003 bd2 ba945 sqftUNIT Ave-113 Laurier AVENUE, Yorkton, SK S3N 1V1For Sale
 MLS ID #SK046702, Yvette Syrota, Century 21 Able Realty. Saskatchewan REALTORS® Association
 - C$219,0003 bd2 ba768 sqft161 Darlington STREET E, Yorkton, SK S3N 0E1For Sale
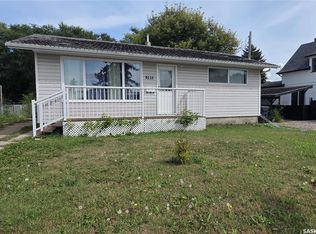 MLS ID #SK043728, Dilipkumar (DN) Patel, RE/MAX Blue Chip Realty. Saskatchewan REALTORS® Association
 - C$299,0005 bd2 ba1.1k sqft75 Agricultural AVENUE, Yorkton, SK S3N 1S2For Sale
 MLS ID #SK045373, Yvette Syrota, Century 21 Able Realty. Saskatchewan REALTORS® Association
