Step Back in Time & Enjoy Modern Comfort! Welcome to a home with personality, charm, and a one-of-a-kind feature you won’t soon forget! Tucked away on a beautiful, mature street and close to Logan Flats and nearby walking paths, this inviting home offers the perfect blend of modern living and nostalgic fun. The main floor features a modern layout with three bedrooms and a full bathroom, along with a welcoming kitchen and comfortable living room — offering a practical and inviting space for everyday living. But the real showstopper awaits downstairs… Get ready for movie night! The basement rec room has been transformed into an incredible retro-inspired movie theatre, designed to make you feel as though you’ve stepped right back into an 80s cinema. From the red carpet and classic red theatre chairs to the gold stanchions, concession stand, sound system, movie screen and even 3D glasses, every detail adds to the experience. Whether you’re hosting friends, enjoying family movie nights, or simply relaxing with your favourite film, this space is made for entertainment. The basement also offers an additional bedroom and bathroom, providing flexibility for guests, teenagers, a home office, or whatever suits your needs. Step outside and discover your own private backyard oasis. The fully fenced yard offers a peaceful retreat with a gazebo and patio area, creating the perfect setting for morning coffee, summer evenings, entertaining, or simply enjoying a little quiet time outdoors. Located on a lovely mature street with convenient access to Logan Flats and walking paths, this home offers not only a unique interior but also a wonderful location and outdoor space. Modern main-floor living. A spectacular 80s-inspired theatre. A private backyard oasis. This is a home you’ll want to experience in person
Active
C$259,000
217 Fourth AVENUE S, Yorkton, SK S3N 1B7
4beds
2baths
1,040sqft
Single Family Residence
Built in 1960
6,250 Square Feet Lot
$-- Zestimate®
C$249/sqft
C$-- HOA
What's special
Beautiful mature streetModern layoutThree bedroomsWelcoming kitchenRetro-inspired movie theatreGold stanchionsConcession stand
- 1 day
- 10
- 0
Zillow last checked:
Listing updated:
Listed by:
Michelle Bailey,
Century 21 Able Realty
Source: Saskatchewan REALTORS® Association,MLS®#: SK047112Originating MLS®#: Saskatchewan REALTORS® Association
Facts & features
Interior
Bedrooms & bathrooms
- Bedrooms: 4
- Bathrooms: 2
Bedroom
- Features: Room Floor: Linoleum
- Level: Main
- Area: 99.33 Square Feet
- Dimensions: 8x11.17
Bedroom
- Features: Room Floor: Linoleum
- Level: Main
- Area: 144.96 Square Feet
- Dimensions: 10.27x11.10
Bedroom
- Features: Room Floor: Linoleum
- Level: Main
- Area: 115.83 Square Feet
- Dimensions: 10.19x10.00
Bedroom
- Features: Room Floor: Carpet
- Level: Basement
- Area: 260.67 Square Feet
- Dimensions: 11.72x12.40
Other
- Features: Room Floor: Linoleum
- Level: Main
- Area: 67.92 Square Feet
- Dimensions: 5x10.43
Other
- Features: Room Floor: Other
- Level: Basement
- Area: 80.31 Square Feet
- Dimensions: 8.02x7.34
Dining room
- Features: Room Floor: Linoleum
- Level: Main
- Area: 316.88 Square Feet
- Dimensions: 12.90x9.87
Kitchen
- Features: Room Floor: Linoleum
- Level: Main
- Area: 186.46 Square Feet
- Dimensions: 11.47x9.42
Laundry
- Features: Room Floor: Concrete
- Level: Basement
- Area: 314.17 Square Feet
- Dimensions: 12.51x15.52
Living room
- Features: Room Floor: Linoleum
- Level: Main
- Area: 324.68 Square Feet
- Dimensions: 11.62x18.25
Recreation room
- Features: Room Floor: Carpet
- Level: Basement
- Area: 672.04 Square Feet
- Dimensions: 25.81x16.62
Heating
- Forced Air, Natural Gas
Cooling
- Central Air
Appliances
- Included: Water Heater, Gas Water Heater, Water Softener Rented, Dishwasher Built In, Dryer, Refrigerator, Microwave Hood Fan, Stove, Washer
Features
- Sound System Built In
- Windows: Window Treatments
- Basement: Full,Finished,Concrete
- Has fireplace: No
Interior area
- Total structure area: 1,040
- Total interior livable area: 1,040 sqft
Property
Parking
- Total spaces: 4
- Parking features: No Garage, Parking Spaces, Other
Features
- Patio & porch: Deck, Patio
- Exterior features: Lawn Back, Lawn Front
- Fencing: Partial
- Frontage length: 50.00
Lot
- Size: 6,250 Square Feet
- Dimensions: 125
- Features: Rectangular Lot, Trees/Shrubs
Details
- Additional structures: Shed(s)
Construction
Type & style
- Home type: SingleFamily
- Architectural style: Bungalow
- Property subtype: Single Family Residence
Materials
- Siding
- Roof: Asphalt
Condition
- Year built: 1960
Community & HOA
Location
- Region: Yorkton
Financial & listing details
- Price per square foot: C$249/sqft
- Annual tax amount: C$2,864
- Date on market: 9/1/2026
- Ownership: Freehold
Price history
| Date | Event | Price |
|---|---|---|
| 9/1/2026 | Listed for sale | C$259,000C$249/sqft |
Source: Saskatchewan REALTORS® Association #SK047112 Report a problem | ||
Public tax history
Tax history is unavailable.
Climate risks
Neighborhood: S3N
Nearby schools
GreatSchools rating
No schools nearby
We couldn't find any schools near this home.

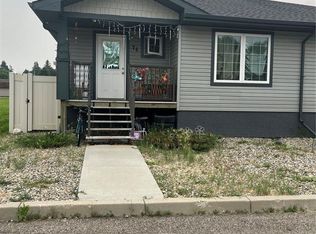

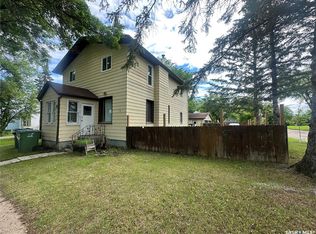
Similar homes
- C$325,0004 bd2 ba1k sqft60 Bradbrooke DRIVE, Yorkton, SK S3N 2K1For Sale
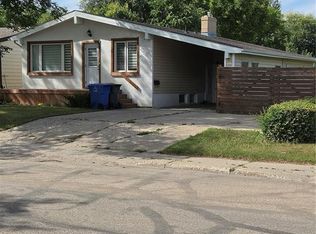 MLS ID #SK047376, James Cherney, Century 21 Able Realty. Saskatchewan REALTORS® Association
 - C$215,0003 bd2 ba864 sqft73 Canwood CRESCENT, Yorkton, SK S3N 2T8For Sale
 MLS ID #SK047119, Corey Werner, Core Real Estate Inc.. Saskatchewan REALTORS® Association
 - C$269,9994 bd2 ba990 sqft317 Maple AVENUE, Yorkton, SK S3N 1W9For Sale
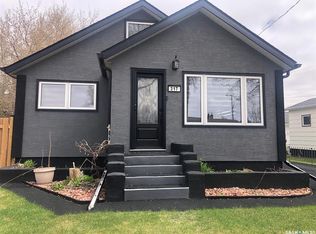 MLS ID #SK042059, Gladys J Secondiak, RE/MAX Bridge City Realty. Saskatchewan REALTORS® Association
 - C$299,0005 bd2 ba1.1k sqft75 Agricultural AVENUE, Yorkton, SK S3N 1S2For Sale
 MLS ID #SK045373, Yvette Syrota, Century 21 Able Realty. Saskatchewan REALTORS® Association
