Beautifully Renovated 4-Bedroom Bungalow with Basement Suite If you’re looking for a quality home that has been extensively updated, this one is worth a look. This attractive 4-bedroom bungalow offers a bright, open-concept layout with generously sized bedrooms and a finished basement suite that could provide additional income or comfortable space for extended family. The home was extensively renovated in 2016, including a 200-amp electrical service, kitchen with stainless steel appliances, flooring, shingles, siding, windows, bathroom, interior doors, paint, deck, basement insulation and wiring. The home also features a 2015 Lennox furnace and a 30-amp exterior RV outlet. Located close to schools and everyday amenities, this is a well-maintained home with plenty of updates already taken care of. Come have a look and see if it feels like the right fit for you.
Active
C$325,000
60 Bradbrooke DRIVE, Yorkton, SK S3N 2K1
4beds
2baths
1,050sqft
Single Family Residence
Built in 1963
7,200 Square Feet Lot
$-- Zestimate®
C$310/sqft
C$-- HOA
What's special
Bright open-concept layoutGenerously sized bedroomsFinished basement suiteInterior doors
- 2 hours
- 1
- 0
Zillow last checked:
Listing updated:
Listed by:
James Cherney,
Century 21 Able Realty,
Michelle Bailey,
Century 21 Able Realty
Source: Saskatchewan REALTORS® Association,MLS®#: SK047376Originating MLS®#: Saskatchewan REALTORS® Association
Facts & features
Interior
Bedrooms & bathrooms
- Bedrooms: 4
- Bathrooms: 2
Bedroom
- Features: Room Floor: Vinyl Plank
- Level: Main
- Area: 149.62 Square Feet
- Dimensions: 12.11x11.07
Bedroom
- Features: Room Floor: Vinyl Plank
- Level: Main
- Area: 163.52 Square Feet
- Dimensions: 8.71x8.45
Bedroom
- Features: Room Floor: Vinyl Plank
- Level: Main
- Area: 120.85 Square Feet
- Dimensions: 12.10x9.05
Bedroom
- Features: Room Floor: Laminate
- Level: Basement
- Area: 157.28 Square Feet
- Dimensions: 11.20x12.05
Other
- Features: Room Floor: Linoleum
- Level: Basement
- Area: 97.78 Square Feet
- Dimensions: 5.20x7.92
Other
- Features: Room Floor: Vinyl Plank
- Level: Main
- Area: 57.98 Square Feet
- Dimensions: 5.09x8.25
Foyer
- Features: Room Floor: Vinyl Plank
- Level: Main
- Area: 105.1 Square Feet
- Dimensions: 7.10x8.65
Kitchen
- Features: Room Floor: Vinyl Plank
- Level: Main
- Area: 191.75 Square Feet
- Dimensions: 9.10x17.30
Kitchen
- Features: Room Floor: Linoleum
- Level: Basement
- Area: 340.89 Square Feet
- Dimensions: 17.32x17.4
Living room
- Features: Room Floor: Vinyl Plank
- Level: Main
- Area: 287.22 Square Feet
- Dimensions: 15.08x18.04
Recreation room
- Features: Room Floor: Carpet
- Level: Basement
- Area: 416.94 Square Feet
- Dimensions: 11.26x30.20
Utility room
- Features: Room Floor: Concrete
- Level: Basement
- Area: 183.44 Square Feet
- Dimensions: 10.07x11.76
Heating
- Forced Air, Natural Gas
Cooling
- Central Air
Appliances
- Included: Water Heater, Electric Water Heater, Water Softener, Dishwasher Built In, Dryer, Refrigerator, Exhaust Fan, Stove, Washer
Features
- T.V. Mounts
- Windows: Window Treatments
- Basement: Full,Finished,Sump Pump,Walls Indeterminable
- Has fireplace: No
Interior area
- Total structure area: 1,050
- Total interior livable area: 1,050 sqft
Property
Parking
- Total spaces: 3
- Parking features: No Garage, Carport, Concrete Driveway
- Has carport: Yes
- Has uncovered spaces: Yes
Features
- Exterior features: Garden
- Fencing: Fenced
- Frontage length: 60.00
Lot
- Size: 7,200 Square Feet
- Dimensions: 120
Construction
Type & style
- Home type: SingleFamily
- Architectural style: Bungalow
- Property subtype: Single Family Residence
Materials
- Brick, Siding
- Roof: Asphalt
Condition
- Year built: 1963
Community & HOA
Location
- Region: Yorkton
Financial & listing details
- Price per square foot: C$310/sqft
- Annual tax amount: C$2,991
- Date on market: 9/2/2026
- Ownership: Freehold
Price history
| Date | Event | Price |
|---|---|---|
| 9/2/2026 | Listed for sale | C$325,000C$310/sqft |
Source: Saskatchewan REALTORS® Association #SK047376 Report a problem | ||
Public tax history
Tax history is unavailable.
Climate risks
Neighborhood: S3N
Nearby schools
GreatSchools rating
No schools nearby
We couldn't find any schools near this home.
Similar homes
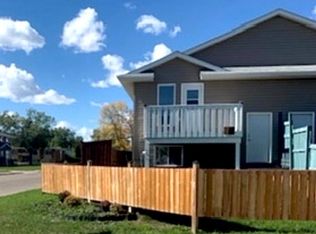
- C$325,0005 bd3 ba1.2k sqft91 Mossfield PLACE, Yorkton, SK S3N 2R1For Sale
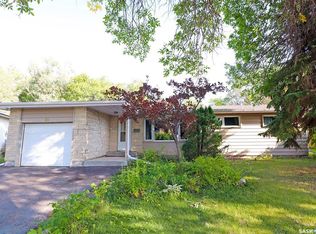 MLS ID #SK046725, Trina Stechyshyn, Royal LePage Next Level. Saskatchewan REALTORS® Association
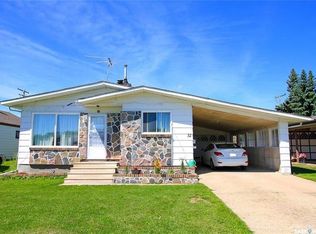
 - C$299,0004 bd2 ba888 sqft111 Lincoln AVENUE, Yorkton, SK S3N 2H1For Sale
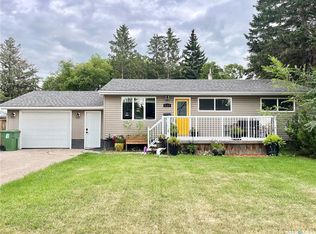 MLS ID #SK045507, Grayson Neufeld, Boyes Group Realty Inc.. Saskatchewan REALTORS® Association
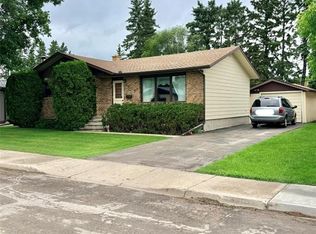
 - C$215,0003 bd2 ba864 sqft73 Canwood CRESCENT, Yorkton, SK S3N 2T8For Sale
 MLS ID #SK047119, Corey Werner, Core Real Estate Inc.. Saskatchewan REALTORS® Association
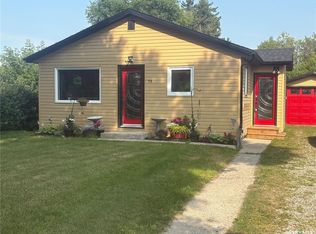
 - C$259,0004 bd2 ba1k sqft217 Fourth AVENUE S, Yorkton, SK S3N 1B7For Sale
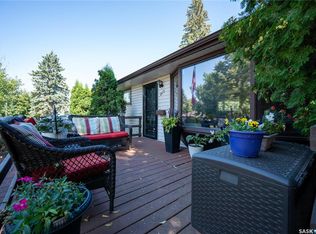 MLS ID #SK047112, Michelle Bailey, Century 21 Able Realty. Saskatchewan REALTORS® Association
