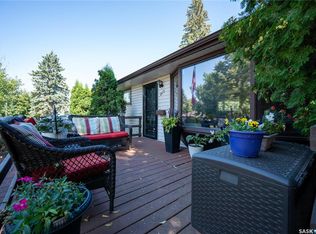
Welcome to 73 Canwood Crescent, located on a quiet street in Yorkton’s desirable southwest end! Sitting on a wide 70-foot lot, this property offers plenty of outdoor space along with quick access to the outskirts of the city—an added bonus for snowmobilers and anyone who enjoys getting out of town without having to cross the city. Inside, you’ll find a practical and comfortable floor plan. The eat-in kitchen offers plenty of cabinet and counter space, with direct access to the backyard and deck—perfect for BBQ season and enjoying the spacious yard. The living room features a large west-facing window that brings in plenty of natural light and overlooks the front yard. Down the hallway are three bedrooms along with a 3-piece bathroom, providing a great layout for a family. The basement adds plenty of additional living space with a large open recreation room, a 2-piece bathroom that was previously a 3-piece, and a storage room that offers potential to be developed into an additional bedroom. Interior weeping tile was installed in the basement in 2014. A single attached garage with breezeway completes the property. If you’ve been looking for a home where you can add your own style, build some sweat equity and make it your own, 73 Canwood Crescent could be the opportunity you’ve been waiting for. A great location, generous lot and functional floor plan provide a solid starting point—bring your ideas and unlock its potential!
Active
C$215,000
73 Canwood CRESCENT, Yorkton, SK S3N 2T8
3beds
2baths
864sqft
Single Family Residence
Built in 1967
8,398 Square Feet Lot
$-- Zestimate®
C$249/sqft
C$-- HOA
What's special
Plenty of outdoor spaceEat-in kitchenSpacious yardLarge west-facing windowOverlooks the front yardThree bedroomsStorage room
- 1 day
- 4
- 0
Zillow last checked:
Listing updated:
Listed by:
Corey Werner,
Core Real Estate Inc.
Source: Saskatchewan REALTORS® Association,MLS®#: SK047119Originating MLS®#: Saskatchewan REALTORS® Association
Facts & features
Interior
Bedrooms & bathrooms
- Bedrooms: 3
- Bathrooms: 2
Bedroom
- Features: Room Floor: Other
- Level: Main
- Area: 126.88 Square Feet
- Dimensions: 12.1x10.6
Bedroom
- Features: Room Floor: Carpet
- Level: Main
- Area: 81 Square Feet
- Dimensions: 9x9
Bedroom
- Features: Room Floor: Other
- Level: Main
- Area: 81 Square Feet
- Dimensions: 9x9
Other
- Features: Room Floor: Other
- Level: Basement
Other
- Features: Room Floor: Linoleum
- Level: Main
Kitchen
- Features: Room Floor: Carpet
- Level: Main
- Area: 140.88 Square Feet
- Dimensions: 10.6x13.5
Living room
- Features: Room Floor: Carpet
- Level: Main
- Area: 181.92 Square Feet
- Dimensions: 14.9x12.4
Recreation room
- Features: Room Floor: Carpet
- Level: Basement
- Area: 378 Square Feet
- Dimensions: 10.6x36
Storage
- Features: Room Floor: Concrete
- Level: Basement
- Area: 141.56 Square Feet
- Dimensions: 11.3x12.7
Heating
- Forced Air, Natural Gas
Appliances
- Included: Water Heater, Gas Water Heater, Water Softener, Dishwasher Built In
Features
- Windows: Window Treatments
- Basement: Full,Finished,Concrete
- Has fireplace: No
Interior area
- Total structure area: 864
- Total interior livable area: 864 sqft
Property
Parking
- Total spaces: 2
- Parking features: 1 Car Attached, Garage Door Opnr/Control(S), Concrete Driveway, Single Driveway
- Attached garage spaces: 1
- Has uncovered spaces: Yes
Features
- Patio & porch: Deck
- Exterior features: Lawn Back, Lawn Front
- Fencing: Fenced
- Frontage length: 70.00
Lot
- Size: 8,398 Square Feet
- Dimensions: 120
- Features: Rectangular Lot
Construction
Type & style
- Home type: SingleFamily
- Architectural style: Bungalow
- Property subtype: Single Family Residence
Materials
- Siding, Vinyl Siding
- Roof: Asphalt
Condition
- Year built: 1967
Community & HOA
Community
- Subdivision: South YO
Location
- Region: Yorkton
Financial & listing details
- Price per square foot: C$249/sqft
- Annual tax amount: C$2,820
- Date on market: 9/1/2026
- Ownership: Freehold
Price history
| Date | Event | Price |
|---|---|---|
| 9/1/2026 | Listed for sale | C$215,000C$249/sqft |
Source: Saskatchewan REALTORS® Association #SK047119 Report a problem | ||
Public tax history
Tax history is unavailable.
Climate risks
Neighborhood: S3N
Nearby schools
GreatSchools rating
No schools nearby
We couldn't find any schools near this home.
Similar homes
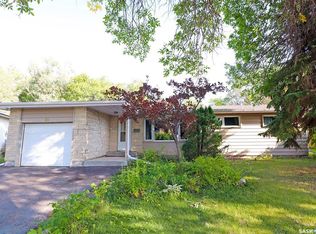
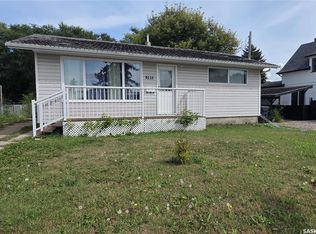
- C$139,9003 bd1 ba811 sqft87 James AVENUE, Yorkton, SK S3N 2C3For Sale
 MLS ID #SK047103, Corey Werner, Core Real Estate Inc.. Saskatchewan REALTORS® Association
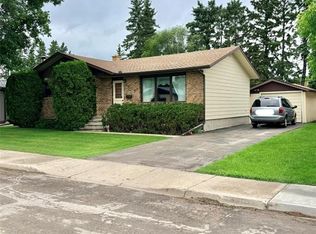
 - C$259,0004 bd2 ba1k sqft217 Fourth AVENUE S, Yorkton, SK S3N 1B7For Sale
 MLS ID #SK047112, Michelle Bailey, Century 21 Able Realty. Saskatchewan REALTORS® Association
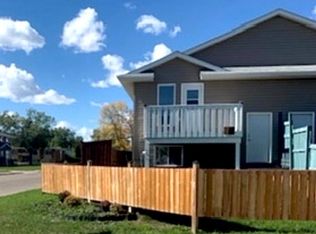
 - C$199,0003 bd2 ba945 sqftUNIT Ave-113 Laurier AVENUE, Yorkton, SK S3N 1V1For Sale
 MLS ID #SK046702, Yvette Syrota, Century 21 Able Realty. Saskatchewan REALTORS® Association
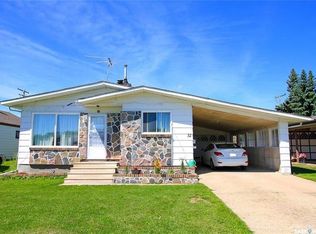
 - C$219,0003 bd2 ba768 sqft161 Darlington STREET E, Yorkton, SK S3N 0E1For Sale
 MLS ID #SK043728, Dilipkumar (DN) Patel, RE/MAX Blue Chip Realty. Saskatchewan REALTORS® Association
