A terrific opportunity for your invest portfolio, first time home, or home business use with this mixed urban zoning property situated at 157 Broadway Street West. This home is in immaculate condition and has received numerous upgrades through the years. 100-amp electrical service, fence, shingles, triple pane windows, water softener, on demand water heater, high efficient furnace, concrete driveway and front sidewalk, front stairs and railings and appliances. Move in ready. As you enter the home from the side door you have access directly downstairs to your basement area which contains epoxy concrete floor. Space to develop additional bedrooms or a kitchen suite. Upstairs the kitchen area complete with generous number of cabinets and countertops along with a large pantry area. Off the kitchen the beautiful hardwood floors flow throughout the dining and living room area. 2 bedrooms on the main floor along with your 4-piece main bath. Backyard is fully fenced along with your single detached garage complete with insulated door and garage door opener. Don’t miss out on this amazing home which provides the benefits of having your business here or to enjoy with your family. Make it yours today!
Conditional sale
C$160,000
157 Broadway STREET W, Yorkton, SK S3N 0M5
2beds
1baths
688sqft
Single Family Residence
Built in 1950
-- sqft lot
$-- Zestimate®
C$233/sqft
C$-- HOA
What's special
Triple pane windowsWater softenerOn demand water heaterHigh efficient furnaceFront stairs and railingsLarge pantry area
- 3 days
- 18
- 0
Zillow last checked:
Listing updated:
Listed by:
Darren A Balaberda,
RE/MAX Blue Chip Realty
Source: Saskatchewan REALTORS® Association,MLS®#: SK046682Originating MLS®#: Saskatchewan REALTORS® Association
Facts & features
Interior
Bedrooms & bathrooms
- Bedrooms: 2
- Bathrooms: 1
Bedroom
- Features: Room Floor: Hardwood
- Level: Main
- Area: 84.75 Square Feet
- Dimensions: 9'5x9'
Bedroom
- Features: Room Floor: Hardwood
- Level: Main
- Area: 75.33 Square Feet
- Dimensions: 8'x9'5
Other
- Features: Room Floor: Linoleum
- Level: Main
- Area: 36 Square Feet
- Dimensions: 6'x6'
Dining room
- Features: Room Floor: Hardwood
- Level: Main
- Area: 48 Square Feet
- Dimensions: 6'x8'
Kitchen
- Features: Room Floor: Linoleum
- Level: Main
- Area: 85.5 Square Feet
- Dimensions: 9'x9'6
Other
- Features: Room Floor: Concrete
- Level: Basement
- Area: 165 Square Feet
- Dimensions: 11'x15'
Living room
- Features: Room Floor: Hardwood
- Level: Main
- Area: 165 Square Feet
- Dimensions: 11'x15'
Recreation room
- Features: Room Floor: Other
- Level: Basement
- Area: 338 Square Feet
- Dimensions: 13'x26'
Storage
- Features: Room Floor: Concrete
- Level: Basement
- Area: 88 Square Feet
- Dimensions: 8'x11'
Heating
- Forced Air, Natural Gas
Appliances
- Included: Water Heater, Gas Water Heater, Water Softener, Dishwasher Built In, Dryer, Refrigerator, Microwave, Stove, Washer, On Demand Water Heater
Features
- Windows: Window Treatments
- Basement: Full,Partially Finished,Sump Pump,Walls Indeterminable
- Has fireplace: No
Interior area
- Total structure area: 688
- Total interior livable area: 688 sqft
Property
Parking
- Total spaces: 2
- Parking features: 1 Car Detached, Garage Door Opnr/Control(S), Concrete Driveway
- Garage spaces: 1
- Has uncovered spaces: Yes
- Details: Parking Size: 21.0x12.0
Features
- Exterior features: Lawn Back, Lawn Front
- Fencing: Fenced
- Frontage length: 50.00
Lot
- Dimensions: 105
Details
- Additional structures: Shed(s)
Construction
Type & style
- Home type: SingleFamily
- Architectural style: Bungalow
- Property subtype: Single Family Residence
Materials
- Vinyl Siding
- Roof: Asphalt
Condition
- Year built: 1950
Community & HOA
Community
- Subdivision: Central YO
Location
- Region: Yorkton
Financial & listing details
- Price per square foot: C$233/sqft
- Annual tax amount: C$1,882
- Date on market: 8/28/2026
- Ownership: Freehold
Price history
| Date | Event | Price |
|---|---|---|
| 8/28/2026 | Listed for sale | C$160,000C$233/sqft |
Source: Saskatchewan REALTORS® Association #SK046682 Report a problem | ||
Public tax history
Tax history is unavailable.
Climate risks
Neighborhood: S3N
Nearby schools
GreatSchools rating
No schools nearby
We couldn't find any schools near this home.


Similar homes
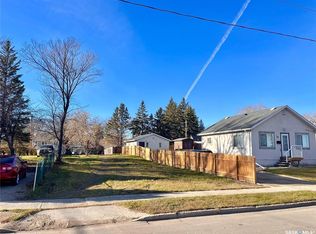
- C$139,9003 bd1 ba811 sqft87 James AVENUE, Yorkton, SK S3N 2C3For Sale
 MLS ID #SK047103, Corey Werner, Core Real Estate Inc.. Saskatchewan REALTORS® Association
 - C$159,5003 bd2 ba704 sqft143 Gladstone AVENUE N, Yorkton, SK S3N 2A7For Sale
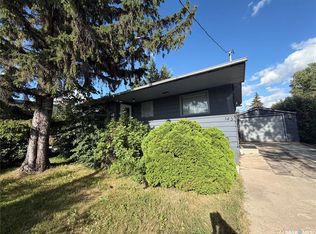 MLS ID #SK044850, Roxanne McNabb, Royal LePage Next Level. Saskatchewan REALTORS® Association
 - C$157,0003 bd1 ba792 sqft201 Broadway STREET W, Yorkton, SK S3N 0M8For Sale
 MLS ID #SK031813, Delphine Gehl, Living Skies Realty Ltd.. Saskatchewan REALTORS® Association
 - C$179,9992 bd1 ba720 sqft73 Franklin AVENUE, Yorkton, SK S3N 4C6For Sale
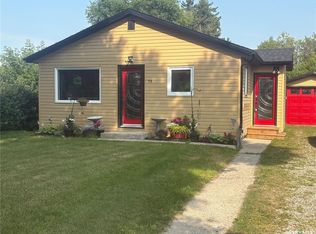 MLS ID #SK043593, Francesca Copeman, Century 21 Able Realty. Saskatchewan REALTORS® Association
