Welcome to 214 Main Street in the friendly community of Springside! This charming small town is a wonderful place to call home, offering a welcoming atmosphere with many young families and a vibrant elementary school at the heart of the community. Enjoy the best of Saskatchewan living with Good Spirit Lake just 15 minutes away, Whitesand Regional Park only 20 minutes away, and all the amenities of Yorkton within a convenient 20-minute drive. Situated on a large, fully fenced lot, this property offers plenty of outdoor space for the whole family. The backyard features a spacious patio area, perfect for relaxing or entertaining, along with a large storage shed for all your tools and seasonal equipment. The single attached garage with direct entry into the home provides added convenience year-round. Inside, you'll appreciate the bright, open-concept floor plan that creates an inviting space for everyday living. The main floor features two generous-sized bedrooms, while the fully developed basement adds even more living space with a large rec room and two additional bedrooms, making it ideal for a growing family, guests, or a home office. This home has seen several valuable updates over the years, including the furnace, shingles, flooring, and kitchen improvements, allowing you to move in with confidence. If you're looking for a well-maintained family home in a welcoming community with easy access to lakes, parks, and city amenities, this is one you won't want to miss!
Active
C$139,900
214 Main STREET, Springside, SK S0A 3V0
4beds
1baths
884sqft
Single Family Residence
Built in 1965
8,742 Square Feet Lot
$-- Zestimate®
C$158/sqft
C$-- HOA
What's special
Large fully fenced lotSpacious patio areaLarge storage shedBright open-concept floor planFully developed basement
- 48 days
- 12
- 1
Zillow last checked:
Listing updated:
Listed by:
Corey Werner,
Core Real Estate Inc.
Source: Saskatchewan REALTORS® Association,MLS®#: SK042468Originating MLS®#: Saskatchewan REALTORS® Association
Facts & features
Interior
Bedrooms & bathrooms
- Bedrooms: 4
- Bathrooms: 1
Bedroom
- Features: Room Floor: Laminate
- Level: Main
- Area: 108 Square Feet
- Dimensions: 12x9
Bedroom
- Features: Room Floor: Laminate
- Level: Main
- Area: 100 Square Feet
- Dimensions: 10x10
Bedroom
- Features: Room Floor: Concrete
- Level: Basement
- Area: 80 Square Feet
- Dimensions: 10x8
Bedroom
- Features: Room Floor: Concrete
- Level: Basement
- Area: 120 Square Feet
- Dimensions: 12x10
Other
- Features: Room Floor: Linoleum
- Level: Main
- Area: 35 Square Feet
- Dimensions: 7x5
Kitchen
- Features: Room Floor: Linoleum
- Level: Main
- Area: 219 Square Feet
- Dimensions: 18x12.02
Living room
- Features: Room Floor: Laminate
- Level: Main
- Area: 252 Square Feet
- Dimensions: 18x14
Recreation room
- Features: Room Floor: Concrete
- Level: Basement
- Area: 240 Square Feet
- Dimensions: 20x12
Utility room
- Features: Room Floor: Concrete
- Level: Basement
- Area: 120 Square Feet
- Dimensions: 15x8
Heating
- Forced Air, Natural Gas
Appliances
- Included: Water Heater, Gas Water Heater, Dryer, Refrigerator, Stove, Washer
Features
- Windows: Window Treatments
- Basement: Full,Finished,Block,Concrete
- Has fireplace: No
Interior area
- Total structure area: 884
- Total interior livable area: 884 sqft
Property
Parking
- Total spaces: 2
- Parking features: 1 Car Attached, Concrete Driveway, Double Driveway
- Attached garage spaces: 1
- Has uncovered spaces: Yes
- Details: Parking Size: 26.0x16.0
Features
- Exterior features: Lawn Back, Lawn Front
- Fencing: Fenced
- Frontage length: 70.00
Lot
- Size: 8,742 Square Feet
- Dimensions: 124.90
- Features: Rectangular Lot
Details
- Additional structures: Shed(s)
Construction
Type & style
- Home type: SingleFamily
- Architectural style: Bungalow
- Property subtype: Single Family Residence
Materials
- Siding, Wood Siding
- Roof: Asphalt
Condition
- Year built: 1965
Community & HOA
Location
- Region: Springside
Financial & listing details
- Price per square foot: C$158/sqft
- Annual tax amount: C$2,300
- Date on market: 7/13/2026
- Exclusions: Water Softener
- Ownership: Freehold
Price history
| Date | Event | Price |
|---|---|---|
| 8/6/2026 | Price change | C$139,900-3.5%C$158/sqft |
Source: Saskatchewan REALTORS® Association #SK042468 Report a problem | ||
| 7/13/2026 | Listed for sale | C$145,000C$164/sqft |
Source: Saskatchewan REALTORS® Association #SK042468 Report a problem | ||
Public tax history
Tax history is unavailable.
Climate risks
Neighborhood: S0A
Nearby schools
GreatSchools rating
No schools nearby
We couldn't find any schools near this home.



Similar homes
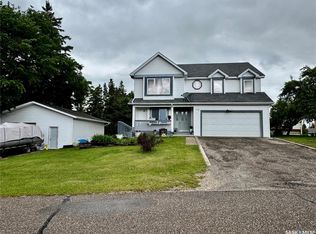
- C$159,5003 bd2 ba704 sqft143 Gladstone AVENUE N, Yorkton, SK S3N 2A7For Sale
 MLS ID #SK044850, Roxanne McNabb, Royal LePage Next Level. Saskatchewan REALTORS® Association
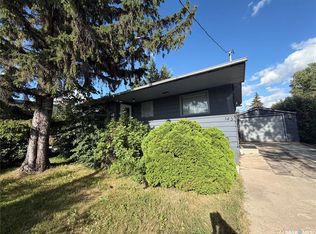
 - C$142,8003 bd2 ba720 sqft386 4TH AVENUE N, Yorkton, SK S3N 1B6For Sale
 MLS ID #SK044217, Darren A Balaberda, RE/MAX Blue Chip Realty. Saskatchewan REALTORS® Association
 - C$160,0002 bd1 ba688 sqft157 Broadway STREET W, Yorkton, SK S3N 0M5For Sale
 MLS ID #SK046682, Darren A Balaberda, RE/MAX Blue Chip Realty. Saskatchewan REALTORS® Association
 - C$195,0004 bd1 ba1.1k sqft45 Cranberry CRESCENT, Good Spirit Lake Prov Park, SK S0A 3V0For Sale
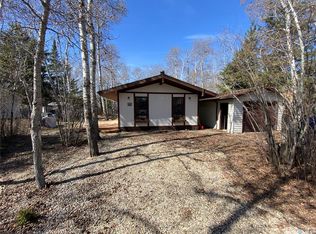 MLS ID #SK035606, Darren A Balaberda, RE/MAX Blue Chip Realty. Saskatchewan REALTORS® Association
