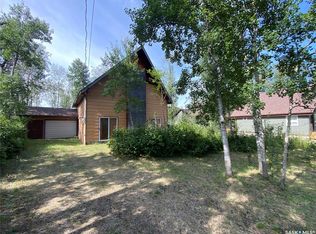
Endless possibilities with this spacious 6-bedroom home just a short drive to Yorkton! Whether you’ve dreamed of running a bed & breakfast, need space for a large family, or are looking for an investment opportunity, this property offers incredible potential. Featuring a new roof, plenty of living space, and a massive 4-car detached garage, there’s room here to make your vision come to life. A unique opportunity with flexibility, space, and small-town charm all in one.
Active
C$225,000
Rural Address, Theodore, SK S0A 4C0
6beds
2baths
2,632sqft
Single Family Residence
Built in 1950
0.27 Acres Lot
$-- Zestimate®
C$85/sqft
C$-- HOA
What's special
New roofPlenty of living space
- 100 days |
- 13 |
- 1 |
Zillow last checked:
Listing updated:
Listed by:
Francesca Copeman,
Century 21 Able Realty
Source: Saskatchewan REALTORS® Association,MLS®#: SK035590Originating MLS®#: Saskatchewan REALTORS® Association
Facts & features
Interior
Bedrooms & bathrooms
- Bedrooms: 6
- Bathrooms: 2
Bedroom
- Features: Room Floor: Laminate
- Level: Main
- Area: 80 Square Feet
- Dimensions: 8x10
Bedroom
- Features: Room Floor: Linoleum
- Level: Main
- Area: 84 Square Feet
- Dimensions: 12x7
Bedroom
- Features: Room Floor: Laminate
- Level: Main
- Area: 80 Square Feet
- Dimensions: 10x8
Bedroom
- Features: Room Floor: Laminate
- Level: Main
- Area: 126 Square Feet
- Dimensions: 9x14
Bedroom
- Features: Room Floor: Carpet
- Level: Main
- Area: 112 Square Feet
- Dimensions: 8x14
Bedroom
- Features: Room Floor: Carpet
- Level: Main
- Area: 140 Square Feet
- Dimensions: 10x14
Other
- Features: Room Floor: Linoleum
- Level: Main
- Area: 32 Square Feet
- Dimensions: 4x8
Other
- Features: Room Floor: Linoleum
- Level: Main
- Area: 65 Square Feet
- Dimensions: 13x5
Dining room
- Features: Room Floor: Linoleum
- Level: Main
- Area: 234 Square Feet
- Dimensions: 18x13
Kitchen
- Features: Room Floor: Linoleum
- Level: Main
- Area: 144 Square Feet
- Dimensions: 9x16
Other
- Features: Room Floor: Linoleum
- Level: Main
- Area: 104 Square Feet
- Dimensions: 8x13
Living room
- Features: Room Floor: Carpet
- Level: Main
- Area: 459 Square Feet
- Dimensions: 17x27
Other
- Features: Room Floor: Linoleum
- Level: Main
- Area: 48 Square Feet
- Dimensions: 8x6
Office
- Features: Room Floor: Linoleum
- Level: Main
- Area: 80 Square Feet
- Dimensions: 10x8
Heating
- Forced Air, Natural Gas
Cooling
- Central Air
Appliances
- Included: Water Heater, Electric Water Heater, Gas Water Heater, Dryer, Freezer, Refrigerator, Stove, Washer
Features
- Basement: Walls (Other)
- Has fireplace: No
Interior area
- Total structure area: 2,632
- Total interior livable area: 2,632 sqft
Property
Parking
- Total spaces: 8
- Parking features: 4 Car Detached, Parking Spaces, Gravel
- Garage spaces: 4
- Has uncovered spaces: Yes
- Details: Parking Size: 46.0x28.0
Features
- Exterior features: Lawn Back
Lot
- Size: 0.27 Acres
- Features: Corner Lot, Trees/Shrubs
Construction
Type & style
- Home type: SingleFamily
- Architectural style: Bungalow
- Property subtype: Single Family Residence
Materials
- Metal Siding, Wood Siding
- Foundation: Slab
- Roof: Asphalt
Condition
- Year built: 1950
Community & HOA
Location
- Region: Theodore
Financial & listing details
- Price per square foot: C$85/sqft
- Annual tax amount: C$3,209
- Date on market: 5/11/2026
- Exclusions: Water Softener
- Ownership: Freehold
Price history
| Date | Event | Price |
|---|---|---|
| 8/4/2026 | Price change | C$225,000-9.6%C$85/sqft |
Source: Saskatchewan REALTORS® Association #SK035590 Report a problem | ||
| 5/11/2026 | Listed for sale | C$249,000C$95/sqft |
Source: Saskatchewan REALTORS® Association #SK035590 Report a problem | ||
Public tax history
Tax history is unavailable.
Climate risks
Neighborhood: S0A
Nearby schools
GreatSchools rating
No schools nearby
We couldn't find any schools near this home.
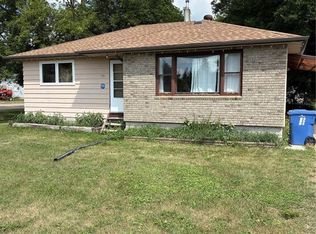
- C$70,0003 bd1 ba972 sqft711 Yorkton Ave, Theodore, SK S0A4C0For Sale
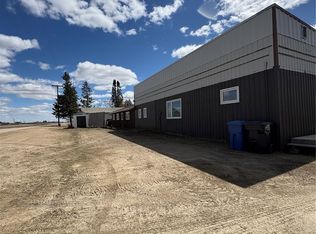
- C$225,0006 bd2 ba2.6k sqft404 Yellowhead Hwy, Theodore, SK S0A4C0For Sale
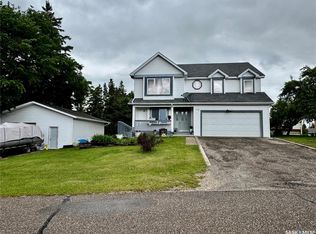
- C$338,5004 bd3 ba2.2k sqft116 Sharman St, Springside, SK S0A3V0For Sale
- C$13,8001 bd1 ba720 sqft8 Sutherland St #275, Insinger, SK S0A1L0For Sale

- C$16,9000.28 acres420 Taylor Ave, Springside, SK S0A3V0Lot/Land
- C$479,9005 bd5 ba2.6k sqft234 Patrick St, Springside, SK S0A3V0For Sale
- C$139,9004 bd1 ba884 sqft214 Main St, Springside, SK S0A3V0For Sale
- C$559,0004 bd2 ba1.6k sqftRural Address Good, 274 Lake, SK S0AFor Sale