Are you ready to make it your own? 19 Willow Cres inside Donald Gunn Subdivision and Good Spirit Lake Provincial Park is now available. Amazing layout inside with over 3000 sq ft over 3 levels. As you enter the home the large entranceway ties into the living room area. Off the living room is your large kitchen area and back yard door to enjoy the matured treed leased lot. Off the living room area is your master bedroom which currently also is home to your laundry pair. A 4-piece washroom outside the master bedroom. Currently the sellers put a temporary wall (or can leave it) separating the gigantic family room with 30 ft ceilings. This allowed the sellers to still live in the home and work on the rest of the property. Inside the family room is your wood-burning fireplace. Above are your two additional levels and loft space. Heading up to the second floor is a balcony area overlooking the family room. Two additional bedrooms on this floor. If you want access to yet another 1000 sq ft can install your stairs to third floor of the property. A 16x24 attached garage which contains your well water pump ect to the home. The home is ready for your family to enjoy and add your own touches to the property. All flooring for the main and second levels has been purchased and currently sitting inside the home ready for installation. Good Spirit Lake offers great fishing, beach, cross-country skiing, snowmobiling, golfing, and lots of trails for walking. Enjoy the park and all the wildlife and make this your forever spot!
Active
C$279,000
19 Willow CRESCENT, Good Spirit Lake Prov Park, SK S3N 2S3
3beds
1baths
3,168sqft
Single Family Residence
Built in 1978
-- sqft lot
$-- Zestimate®
C$88/sqft
C$-- HOA
What's special
Large entrancewayLarge kitchen areaMatured treed leased lotMaster bedroomWood-burning fireplaceTwo additional bedrooms
- 5 days |
- 2 |
- 0 |
Zillow last checked:
Listing updated:
Listed by:
Darren A Balaberda,
RE/MAX Blue Chip Realty
Source: Saskatchewan REALTORS® Association,MLS®#: SK045295Originating MLS®#: Saskatchewan REALTORS® Association
Facts & features
Interior
Bedrooms & bathrooms
- Bedrooms: 3
- Bathrooms: 1
Primary bedroom
- Features: Room Floor: Wood
- Level: Main
- Area: 174.01 Square Feet
- Dimensions: 11'2x15'7
Bedroom
- Features: Room Floor: Wood
- Level: Second
- Area: 139.78 Square Feet
- Dimensions: 11'4x12'4
Bedroom
- Features: Room Floor: Wood
- Level: Second
- Area: 139.78 Square Feet
- Dimensions: 11'4x12'4
Other
- Features: Room Floor: Laminate
- Level: Main
- Area: 55.63 Square Feet
- Dimensions: 7'5x7'6
Family room
- Features: Room Floor: Wood
- Level: Main
- Area: 357.5 Square Feet
- Dimensions: 13'x27'6
Other
- Features: Room Floor: Laminate
- Level: Main
- Area: 192.19 Square Feet
- Dimensions: 11'3x17'1
Living room
- Features: Room Floor: Wood
- Level: Main
- Area: 284.72 Square Feet
- Dimensions: 10'5x27'4
Loft
- Features: Room Floor: Wood
- Level: Second
- Area: 181.59 Square Feet
- Dimensions: 6'7x27'7
Loft
- Features: Room Floor: Wood
- Level: Third
- Area: 891 Square Feet
- Dimensions: 33'x27'
Heating
- Electric
Appliances
- Included: Water Heater, Electric Water Heater, Dryer, Refrigerator, Stove, Washer
Features
- Windows: Window Treatments
- Basement: Other,Walls (Other)
- Number of fireplaces: 1
- Fireplace features: Wood Burning
Interior area
- Total structure area: 3,168
- Total interior livable area: 3,168 sqft
Property
Parking
- Total spaces: 4
- Parking features: 1 Car Attached
- Attached garage spaces: 1
- Details: Parking Size: 24.0x16.0
Features
- Levels: 2 ½ Storey
- Stories: 2
- Exterior features: Lawn Back, Lawn Front
Lot
- Features: Trees/Shrubs
Construction
Type & style
- Home type: SingleFamily
- Property subtype: Single Family Residence
Materials
- Siding
- Roof: Asphalt
Condition
- Year built: 1978
Community & HOA
Location
- Region: Yorkton
Financial & listing details
- Price per square foot: C$88/sqft
- Annual tax amount: C$1,201
- Date on market: 8/14/2026
- Ownership: Leasehold
Price history
| Date | Event | Price |
|---|---|---|
| 8/14/2026 | Listed for sale | C$279,000C$88/sqft |
Source: Saskatchewan REALTORS® Association #SK045295 Report a problem | ||
Public tax history
Tax history is unavailable.
Climate risks
Neighborhood: S3N
Nearby schools
GreatSchools rating
No schools nearby
We couldn't find any schools near this home.
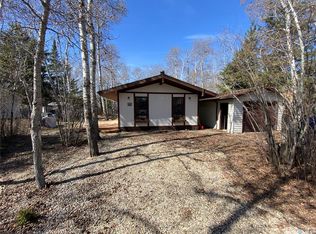
- C$215,8004 bd1 ba1.1k sqft45 Cranberry Cres, Good Spirit Lake Prov Park, SK S0A3V0For Sale
- C$149,8002 bd1 ba72 sqft115 Government Rd #114, Buchanan No. 304, SK S0A0L0For Sale

- C$---- bd-- ba-- sqft615 Heritage Ln, Good Spirit Acres, SK S0A0L1Off Market
- C$---- bd-- ba-- sqft231 Augusta Pl, Good Spirit Acres, SK S0A0L1Off Market
- C$---- bd-- ba-- sqft609 Heritage Ln, Good Spirit Acres, SK S0A0L1Off Market
- C$349,0004 bd2 ba1.4k sqft230 Augusta Pl, Good Lake No. 274, SK S0A0L1For Sale
- C$---- bd-- ba-- sqft605 Heritage Ln, Good Spirit Acres, SK S0A0L1Off Market
- C$568,5004 bd3 ba2.4k sqft964 Whitesand Ave, Good Lake No. 274, SK S0A0L1For Sale
Similar homes
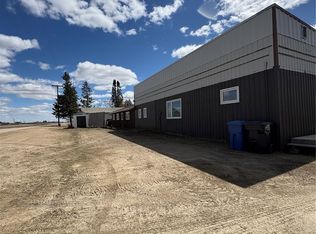
- C$225,0006 bd2 ba2.6k sqft404 Yellowhead Hwy, Theodore, SK S0A 4C0For Sale
 Century 21 Canada
 - C$225,0006 bd2 ba2.6k sqft404 Yellowhead Highway, Theodore, SK S0A 4C0For Sale
 MLS ID #SK035590, Francesca Copeman, Century 21 Able Realty. Saskatchewan REALTORS® Association
 - C$338,5004 bd3 ba2.2k sqft116 Sharman STREET, Springside, SK S0A 3V0For Sale
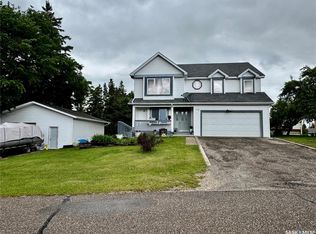 MLS ID #SK040135, Mark Zawerucha, Royal LePage Success Realty. Saskatchewan REALTORS® Association
