Good Spirit Lake Provincial Park is your next spot with your family to enjoy. This 1120 sq ft 4 bedroom cabin with detached garage is waiting for you to enjoy and make memories with your family. As you enter the home off your large side deck area, the living room complete with wood fireplace and kitchen area greet you. Down the hallway the 4 bedrooms along with your 3 piece bathroom lead you to the back of the cabin. An additional utility / storage room and then your family room addition with access to your large side deck. A single detached garage to store the boat or golf cart and all the extra tools and supplies. A large guest house/ storage shed with power also at the back of the yard. Enjoy the community of lake life at Good Spirit as there is so much to do from excellent walleye fishing, walking trails, sand dunes, golf, beautiful beach, and wildlife to enjoy. Don’t miss out on this prime spot in Donald Gunn Subdivision and its affordability at only $1212 a year. Cheaper than paying for a seasonal campsite! Make it yours today!
Conditional sale
C$195,000
45 Cranberry CRESCENT, Good Spirit Lake Prov Park, SK S0A 3V0
4beds
1baths
1,120sqft
Single Family Residence
Built in ----
-- sqft lot
$-- Zestimate®
C$174/sqft
C$-- HOA
What's special
Detached garageLarge side deck areaKitchen area
- 110 days
- 4
- 0
Zillow last checked:
Listing updated:
Listed by:
Darren A Balaberda,
RE/MAX Blue Chip Realty
Source: Saskatchewan REALTORS® Association,MLS®#: SK035606Originating MLS®#: Saskatchewan REALTORS® Association
Facts & features
Interior
Bedrooms & bathrooms
- Bedrooms: 4
- Bathrooms: 1
Bedroom
- Features: Room Floor: Carpet
- Level: Main
- Area: 69 Square Feet
- Dimensions: 7'8x9'
Bedroom
- Features: Room Floor: Carpet
- Level: Main
- Area: 69 Square Feet
- Dimensions: 7'8x9'
Bedroom
- Features: Room Floor: Carpet
- Level: Main
- Area: 46 Square Feet
- Dimensions: 6'x7'8
Bedroom
- Features: Room Floor: Carpet
- Level: Main
- Area: 80 Square Feet
- Dimensions: 7'6x10'8
Other
- Features: Room Floor: Linoleum
- Level: Main
- Area: 40 Square Feet
- Dimensions: 5'x8'
Dining room
- Features: Room Floor: Carpet
- Level: Main
- Area: 97.33 Square Feet
- Dimensions: 12'2x8'
Family room
- Features: Room Floor: Carpet
- Level: Main
- Area: 173.78 Square Feet
- Dimensions: 11'4x15'4
Kitchen
- Features: Room Floor: Linoleum
- Level: Main
- Area: 104.65 Square Feet
- Dimensions: 9'2x11'5
Living room
- Features: Room Floor: Carpet
- Level: Main
- Area: 146 Square Feet
- Dimensions: 12'2x12'
Utility room
- Features: Room Floor: Linoleum
- Level: Main
- Area: 44.5 Square Feet
- Dimensions: 7'5x6'
Heating
- Baseboard, Electric
Appliances
- Included: Water Heater, Electric Water Heater, Refrigerator, Stove
Features
- Windows: Window Treatments
- Basement: Other,Walls (Other)
- Number of fireplaces: 2
- Fireplace features: Electric, Wood Burning
Interior area
- Total structure area: 1,120
- Total interior livable area: 1,120 sqft
Property
Parking
- Total spaces: 4
- Parking features: 1 Car Detached, Parking Pad, Gravel
- Garage spaces: 1
- Has uncovered spaces: Yes
- Details: Parking Size: 21.0x10.0
Features
- Patio & porch: Deck
- Frontage length: 7.00
Lot
- Dimensions: 120
- Features: Trees/Shrubs
Details
- Additional structures: Shed(s)
Construction
Type & style
- Home type: SingleFamily
- Architectural style: Bungalow
- Property subtype: Single Family Residence
Materials
- Siding
- Roof: Metal
Condition
- Age Unknown
Community & HOA
Location
- Region: Good Spirit Lake Prov Park
Financial & listing details
- Price per square foot: C$174/sqft
- Annual tax amount: C$1,212
- Date on market: 5/12/2026
- Ownership: Leasehold
Price history
| Date | Event | Price |
|---|---|---|
| 8/21/2026 | Price change | C$195,000-9.6%C$174/sqft |
Source: Saskatchewan REALTORS® Association #SK035606 Report a problem | ||
| 8/4/2026 | Price change | C$215,800-13.3%C$193/sqft |
Source: Saskatchewan REALTORS® Association #SK035606 Report a problem | ||
| 5/12/2026 | Listed for sale | C$249,000C$222/sqft |
Source: Saskatchewan REALTORS® Association #SK035606 Report a problem | ||
Public tax history
Tax history is unavailable.
Climate risks
Neighborhood: S0A
Nearby schools
GreatSchools rating
No schools nearby
We couldn't find any schools near this home.
- C$149,8002 bd1 ba72 sqft115 Government Rd #114, Buchanan No. 304, SK S0A0L0For Sale

- C$279,0003 bd1 ba3.1k sqft19 Willow Cres, Yorkton, SK S3N3S2For Sale
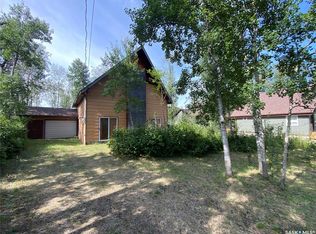
- C$---- bd-- ba-- sqft231 Augusta Pl, Good Spirit Acres, SK S0A0L1Off Market
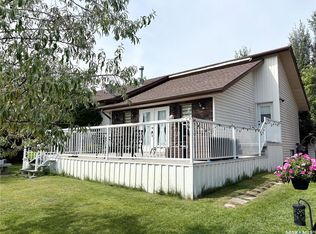
- C$349,0004 bd2 ba1.4k sqft230 Augusta Pl, Good Lake No. 274, SK S0A0L1For Sale
Similar homes
- C$190,0002 bd1 ba768 sqft706 Park DRIVE, Good Lake Rm No. 274, SK S0A 0L1For Sale
 MLS ID #SK043567, Katherine Vandale, Royal LePage Success Realty. Saskatchewan REALTORS® Association
 - C$195,0002 bd1 ba700 sqft311 Sandy CRESCENT, Good Spirit Lake, SK S0A 0L0For Sale
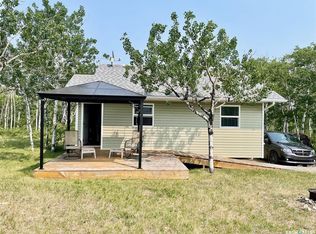 MLS ID #SK044821, Yvette Syrota, Century 21 Able Realty. Saskatchewan REALTORS® Association
 - C$198,5003 bd1 ba1k sqft257 Kalmakoff AVENUE, Canora, SK S0A 0L0For Sale
 MLS ID #SK040919, Mark Zawerucha, Royal LePage Success Realty. Saskatchewan REALTORS® Association
 - C$240,0003 bd1 ba988 sqft808 Potter PLACE, Good Lake Rm No. 274, SK S0A 0L0For Sale
 MLS ID #SK039943, Corey Werner, Core Real Estate Inc.. Saskatchewan REALTORS® Association
