Welcome to this 1,001sq.ft. 1 and ¾ storey home ideally located just one block from the golf course. Set on a huge, fully fenced yard this property offers exceptional outdoor space – great for entertaining, kids, pets or future garden plans. The main floor features a spacious kitchen with ample cupboard space, with easy flow into the dining area and living room. Convenient backyard access can be found in the living room, seamlessly blending indoor and outdoor living. A handy 2PC bathroom completes the main level. Upstairs, you’ll find two bedrooms, a 3PC bathroom and a dedicated storage area for added convenience. The partially finished basement adds extra living space with an additional bedroom – ideal for guests, a home office or growing families. This home offers a great combination of space, functionality and outdoor enjoyment. Ready for its next owners to move in and make it their own. Recent upgrades include shingles and front steps. Taxes for 2025 are $1,706. Book your showing today!
Active
C$107,500
336 Mary STREET, Canora, SK S0A 0L0
2beds
2baths
1,001sqft
Single Family Residence
Built in 1940
6,298 Square Feet Lot
$-- Zestimate®
C$107/sqft
C$-- HOA
What's special
Huge fully fenced yard
- 215 days |
- 15 |
- 0 |
Zillow last checked:
Listing updated:
Listed by:
Meaghan Hadubiak,
RE/MAX Blue Chip Realty
Source: Saskatchewan REALTORS® Association,MLS®#: SK027231Originating MLS®#: Saskatchewan REALTORS® Association
Facts & features
Interior
Bedrooms & bathrooms
- Bedrooms: 2
- Bathrooms: 2
Bedroom
- Features: Room Floor: Wood
- Level: Second
- Dimensions: 10'10"x8'1"
Bedroom
- Features: Room Floor: Wood
- Level: Second
- Dimensions: 21'2"x10'8"
Other
- Features: Room Floor: Laminate
- Level: Main
- Dimensions: 5'8"x4'4"
Other
- Features: Room Floor: Laminate
- Level: Second
- Dimensions: 9'0"x4'10"
Dining room
- Features: Room Floor: Laminate
- Level: Main
- Dimensions: 10'7"x8'11"
Kitchen
- Features: Room Floor: Laminate
- Level: Main
- Dimensions: 14'10"x13'0"
Living room
- Features: Room Floor: Laminate
- Level: Main
- Dimensions: 12'0"x10'5"
Heating
- Forced Air, Natural Gas, Furnace Owned
Appliances
- Included: Water Heater, Gas Water Heater, Refrigerator, Stove, Washer, Dryer
Features
- Basement: Full,Partially Finished,Sump Pump,Concrete,Walls Indeterminable
- Has fireplace: No
Interior area
- Total structure area: 1,001
- Total interior livable area: 1,001 sqft
Property
Parking
- Total spaces: 2
- Parking features: No Garage, Parking Spaces, Single Driveway
- Has uncovered spaces: Yes
Features
- Levels: One ¾
- Stories: 1
- Exterior features: Lawn Back, Lawn Front
- Fencing: Fenced
- Frontage length: 60.00
Lot
- Size: 6,298 Square Feet
- Dimensions: 105
- Features: Rectangular Lot, Trees/Shrubs
Details
- Additional structures: Shed(s)
Construction
Type & style
- Home type: SingleFamily
- Property subtype: Single Family Residence
Materials
- Wood Frame, Siding, Vinyl Siding
- Roof: Asphalt
Condition
- Year built: 1940
Community & HOA
Location
- Region: Canora
Financial & listing details
- Price per square foot: C$107/sqft
- Annual tax amount: C$1,706
- Date on market: 1/23/2026
- Exclusions: Water Softener
- Ownership: Freehold
Price history
| Date | Event | Price |
|---|---|---|
| 7/13/2026 | Price change | C$107,500-6.4%C$107/sqft |
Source: Saskatchewan REALTORS® Association #SK027231 Report a problem | ||
| 1/23/2026 | Listed for sale | C$114,900C$115/sqft |
Source: Saskatchewan REALTORS® Association #SK027231 Report a problem | ||
Public tax history
Tax history is unavailable.
Climate risks
Neighborhood: S0A
Nearby schools
GreatSchools rating
No schools nearby
We couldn't find any schools near this home.
- C$210,0003 bd2 ba1.2k sqft210 Alexander Ave, Canora, SK S0A2R0For Sale

- C$545,0006 bd3 ba3.5k sqft626 Mary St, Canora, SK S0A2R0For Sale
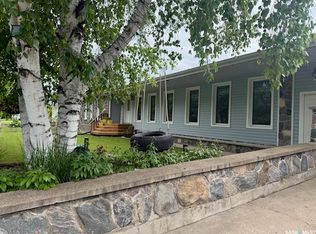
- C$118,5003 bd3 ba1k sqft322 5th Ave E, Canora, SK S0A0L0For Sale
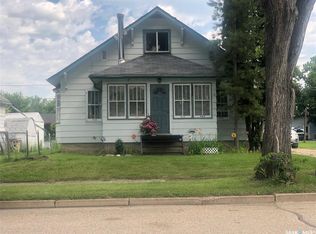
- C$74,9003 bd1 ba792 sqft219 3rd Ave E, Canora, SK S0A2R0For Sale

- C$273,0004 bd2 ba1.2k sqft727 4th St, Canora, SK S0A2R0For Sale
- C$159,9005 bd3 ba1.1k sqft168 Shevchenko Cres, Canora, SK S0A2R0For Sale
- C$85,0003 bd1 ba878 sqft134 2nd Ave W, Canora, SK S0A0L0For Sale
- C$119,0002 bd1 ba904 sqft722 1st St, Canora, SK S0A2R0For Sale
Similar homes
- C$119,0002 bd1 ba904 sqft722 1st STREET, Canora, SK S0A 0L0For Sale
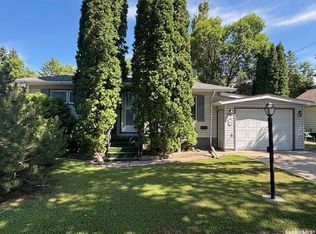 MLS ID #SK044145, Jodie Kowalyshyn, Community Insurance Inc.. Saskatchewan REALTORS® Association
 - C$118,5003 bd3 ba1k sqft322 5th AVENUE E, Canora, SK S0A 0L0For SaleMLS ID #SK043408, Gladys J Secondiak, RE/MAX Bridge City Realty. Saskatchewan REALTORS® Association
- C$74,9003 bd1 ba792 sqft219 3rd AVENUE E, Canora, SK S0A 0L0For SaleMLS ID #SK044790, Gladys J Secondiak, RE/MAX Bridge City Realty. Saskatchewan REALTORS® Association
- C$159,9005 bd3 ba1.1k sqft168 Shevchenko CRESCENT, Canora, SK S0A 0L0For Sale
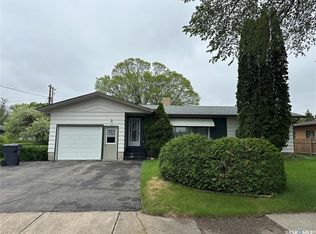 MLS ID #SK038405, Meaghan Hadubiak, RE/MAX Blue Chip Realty. Saskatchewan REALTORS® Association
 - C$135,0002 bd1 ba768 sqft244 Northern AVENUE, Canora, SK S0A 0L0For SaleMLS ID #SK043518, Gladys J Secondiak, RE/MAX Bridge City Realty. Saskatchewan REALTORS® Association
- C$85,0003 bd1 ba878 sqft134 2nd AVENUE W, Canora, SK S0A 0L0For SaleMLS ID #SK024511, Jodie Kowalyshyn, Community Insurance Inc.. Saskatchewan REALTORS® Association
- C$149,0004 bd2 ba748 sqft310 1st AVENUE W, Canora, SK S0A 0L0For SaleMLS ID #SK018159, Gladys J Secondiak, RE/MAX Bridge City Realty. Saskatchewan REALTORS® Association
