WELCOME TO THE NEWLY RENOVATED 244 NORTHERN AVENUE IN CANORA. Situated in a peaceful neighborhood and nestled in on the northern edge of town remains an excellent opportunity on an affordable move in ready home. Upon arrival you are greeted to a clean fenced lot with great curb appeal featuring a stucco exterior. This 1968, 2 bedroom bungalow boasts a tremendous amount of recent upgrades and consists of a very functional and fresh interior! Upon entry a wonderfully renovated interior will make you feel like putting up your feet and relaxing! A fully renovated kitchen featuring state of the art appliances leads to a cozy living room, 4 piece bath and 2 renovated bedrooms. The basement is wide open for development and has recently had weeping tile installed, sump pump, back water valve and extensive exterior landscaping. The basement consists of all the mechanical that includes a updated tankless water heater, and HE furnace ready for central air conditioning. The tasteful design within also leads to a screened in sun covered deck accessible to the front, back and side of the home. Other upgrades also include, light fixtures, windows, doors, baseboards, trim, and painted interior. The clean fenced backyard provides a peaceful oasis of lush green lawn, garden area, 2 storage sheds and mature shelterbelt with landscaping. One must view to appreciate the well maintained state of this fine starter home! Call for more information or to schedule a viewing. Taxes:$1579.
Active
C$135,000
244 Northern AVENUE, Canora, SK S0A 0L0
2beds
1baths
768sqft
Single Family Residence
Built in 1968
8,712 Square Feet Lot
$-- Zestimate®
C$176/sqft
C$-- HOA
What's special
Newly renovatedClean fenced lotGreat curb appealStucco exteriorFully renovated kitchenClean fenced backyardGarden area
- 7 hours |
- 0 |
- 0 |
Zillow last checked:
Listing updated:
Listed by:
Gladys J Secondiak,
RE/MAX Bridge City Realty
Source: Saskatchewan REALTORS® Association,MLS®#: SK043518Originating MLS®#: Saskatchewan REALTORS® Association
Facts & features
Interior
Bedrooms & bathrooms
- Bedrooms: 2
- Bathrooms: 1
Bedroom
- Features: Room Floor: Carpet
- Level: Main
- Area: 139.58 Square Feet
- Dimensions: 12.6x11.2
Bedroom
- Features: Room Floor: Carpet
- Level: Main
- Area: 105.22 Square Feet
- Dimensions: 11.7x9.1
Other
- Features: Room Floor: Vinyl
- Level: Main
- Area: 40.97 Square Feet
- Dimensions: 8.4x4.11
Kitchen
- Features: Room Floor: Laminate
- Level: Main
- Area: 114.58 Square Feet
- Dimensions: 13.9x8.4
Living room
- Features: Room Floor: Laminate
- Level: Main
- Area: 176.81 Square Feet
- Dimensions: 15.10x11.2
Heating
- Forced Air, Natural Gas
Appliances
- Included: Water Heater, Gas Water Heater, Dishwasher Built In, Dryer, Refrigerator, Exhaust Fan, Stove, Washer, On Demand Water Heater
Features
- Basement: Full,Unfinished,Sump Pump,Block
- Has fireplace: No
Interior area
- Total structure area: 768
- Total interior livable area: 768 sqft
Property
Parking
- Total spaces: 2
- Parking features: No Garage, Parking Spaces, Gravel
- Has uncovered spaces: Yes
Features
- Patio & porch: Deck, Patio
- Exterior features: Garden, Lawn Back, Lawn Front
- Fencing: Partial
Lot
- Size: 8,712 Square Feet
- Features: Irregular Lot
Details
- Additional structures: Shed(s)
Construction
Type & style
- Home type: SingleFamily
- Architectural style: Bungalow
- Property subtype: Single Family Residence
Materials
- Stucco
- Roof: Asphalt,Metal
Condition
- Year built: 1968
Community & HOA
Location
- Region: Canora
Financial & listing details
- Price per square foot: C$176/sqft
- Annual tax amount: C$1,579
- Date on market: 7/23/2026
- Ownership: Freehold
Gladys J Secondiak
Gladys J Secondiak
(306) 620-9700
By pressing Contact Agent, you agree that the real estate professional identified above may call/text you about your search, which may involve use of automated means and pre-recorded/artificial voices. You don't need to consent as a condition of buying any property, goods, or services. Message/data rates may apply. You also agree to our Terms of Use. Zillow does not endorse any real estate professionals. We may share information about your recent and future site activity with your agent to help them understand what you're looking for in a home.
Price history
| Date | Event | Price |
|---|---|---|
| 7/23/2026 | Listed for sale | C$135,000C$176/sqft |
Source: Saskatchewan REALTORS® Association #SK043518 Report a problem | ||
Public tax history
Tax history is unavailable.
Climate risks
Neighborhood: S0A
Nearby schools
GreatSchools rating
No schools nearby
We couldn't find any schools near this home.
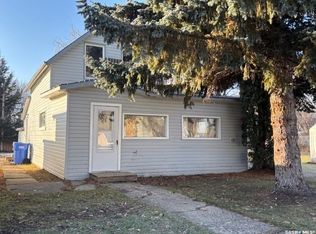
- C$85,0003 bd1 ba878 sqft134 2nd Ave W, Canora, SK S0A0L0For Sale
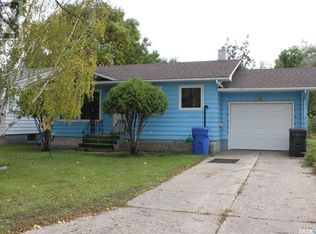
- C$149,0004 bd2 ba748 sqft310 1st Ave W, Canora, SK S0A0L0For Sale
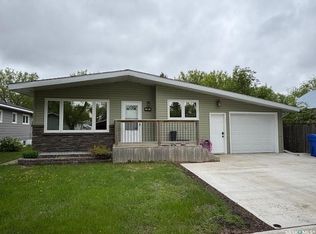
- C$247,5003 bd3 ba1.2k sqft206 3rd Ave W, Canora, SK S0A2R0For Sale
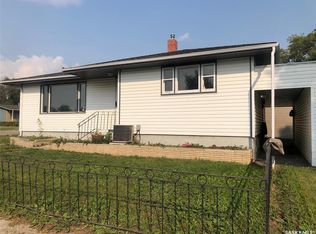
- C$149,0004 bd2 ba974 sqft303 4th Ave E, Canora, SK S0A2R0For Sale
- C$499,9997 bd4 ba3.3k sqft205 Roberts Ave, Canora, SK S0A0L0For Sale
- C$145,0003 bd2 ba1.3k sqft119 Alexander Ave, Canora, SK S0A2R0For Sale
- C$218,5003 bd2 ba1.2k sqft210 Alexander Ave, Canora, SK S0A2R0For Sale
- C$129,9003 bd3 ba1k sqft322 5th Ave E, Canora, SK S0A0L0For Sale
Similar homes
- C$129,9003 bd3 ba1k sqft322 5th AVENUE E, Canora, SK S0A 0L0For Sale
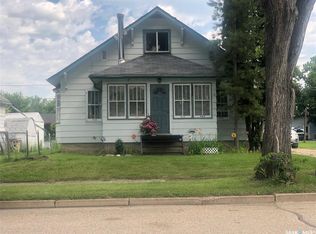 MLS ID #SK043408, Gladys J Secondiak, RE/MAX Bridge City Realty. Saskatchewan REALTORS® Association
 - C$149,0004 bd2 ba748 sqft310 1st AVENUE W, Canora, SK S0A 0L0For SaleMLS ID #SK018159, Gladys J Secondiak, RE/MAX Bridge City Realty. Saskatchewan REALTORS® Association
- C$149,0004 bd2 ba974 sqft303 Fourth AVENUE E, Canora, SK S0A 0L0For SaleMLS ID #SK041846, Gladys J Secondiak, RE/MAX Bridge City Realty. Saskatchewan REALTORS® Association
- C$107,5002 bd2 ba1k sqft336 Mary STREET, Canora, SK S0A 0L0For Sale
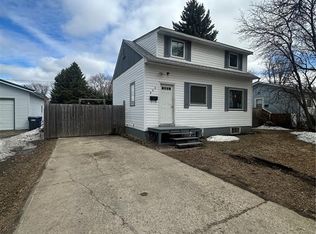 MLS ID #SK027231, Meaghan Hadubiak, RE/MAX Blue Chip Realty. Saskatchewan REALTORS® Association
 - C$85,0003 bd1 ba878 sqft134 2nd AVENUE W, Canora, SK S0A 0L0For SaleMLS ID #SK024511, Jodie Kowalyshyn, Community Insurance Inc.. Saskatchewan REALTORS® Association
- C$190,0002 bd1 ba768 sqft706 Park DRIVE, Good Lake Rm No. 274, SK S0A 0L1For SaleMLS ID #SK043567, Katherine Vandale, Royal LePage Success Realty. Saskatchewan REALTORS® Association
- C$195,0002 bd1 ba700 sqft311 Sandy CRESCENT, Good Spirit Lake, SK S0A 0L0For SaleMLS ID #SK035645, Yvette Syrota, Century 21 Able Realty. Saskatchewan REALTORS® Association
