This cottage is perfectly located on a quiet street at quiet Sandy Beach, Good Spirit Lake. It is within walking distance to the well known sand dunes. The cottage is turn-key ready; it literally comes with everything you see, even the truck! There are two bedrooms, but much more sleeping space, including a murphy bed and a futon couch. The kitchen is bright with plenty of storage and a rolling island. The cottage is a 4-season, designed to be heated with the wood fireplace, but also has electric heat. The design allows for rainwater to be caught in the cistern to supply the cottage, then treated with UV and RO filters. Drinking water is hauled, and the water cooler is also included. The bathroom is modern, the flooring throughout is engineered hardwood, the paint is fresh and is clean, clean, clean. The property offers privacy with only a few neighbors. Two decks and a fire pit allow for great outdoor entertainment, and the large yard has room for parking and games. The cottage includes all furniture, indoor and outdoor, kitchen utensils, plates, cookware, TVs, bedding, appliances, the firepit, the camper used as storage, the tarp shed, and the truck for hauling garbage and wood. Call your REALTOR for a personal tour today!
Active
C$195,000
311 Sandy CRESCENT, Good Spirit Lake, SK S0A 0L0
2beds
1baths
700sqft
Single Family Residence
Built in 2012
-- sqft lot
$-- Zestimate®
C$279/sqft
C$-- HOA
What's special
Quiet streetTwo bedroomsMurphy bedFuton couchPlenty of storageRolling islandWood fireplace
- 77 days |
- 2 |
- 0 |
Zillow last checked:
Listing updated:
Listed by:
Yvette Syrota,
Century 21 Able Realty
Source: Saskatchewan REALTORS® Association,MLS®#: SK035645Originating MLS®#: Saskatchewan REALTORS® Association
Facts & features
Interior
Bedrooms & bathrooms
- Bedrooms: 2
- Bathrooms: 1
Bedroom
- Features: Room Floor: Engineered Hardwood
- Level: Main
- Area: 103.44 Square Feet
- Dimensions: 11'1x9'4
Bedroom
- Features: Room Floor: Engineered Hardwood
- Level: Main
- Area: 82.42 Square Feet
- Dimensions: 10'9x7'8
Other
- Features: Room Floor: Linoleum
- Level: Main
- Area: 36.47 Square Feet
- Dimensions: 7'5x4'11
Dining room
- Features: Room Floor: Engineered Hardwood
- Level: Main
- Area: 55.49 Square Feet
- Dimensions: 10'11x5'1
Kitchen
- Features: Room Floor: Engineered Hardwood
- Level: Main
- Area: 127.36 Square Feet
- Dimensions: 11'8x10'11
Other
- Features: Room Floor: Linoleum
- Level: Main
- Area: 41.81 Square Feet
- Dimensions: 11'8x3'7
Living room
- Features: Room Floor: Engineered Hardwood
- Level: Main
- Area: 137.95 Square Feet
- Dimensions: 12'1x11'5
Heating
- Electric, Wood
Cooling
- Wall Unit(s)
Appliances
- Included: Water Heater, Electric Water Heater, Dryer, Refrigerator, Microwave, Stove, Washer
Features
- Windows: Window Treatments
- Basement: Other,Walls (Other)
- Number of fireplaces: 1
- Fireplace features: Wood Burning
Interior area
- Total structure area: 700
- Total interior livable area: 700 sqft
Property
Parking
- Total spaces: 5
- Parking features: No Garage, RV Access/Parking, Parking Spaces, Gravel
- Has uncovered spaces: Yes
Accessibility
- Accessibility features: Accessible by Wheel Chair
Features
- Patio & porch: Deck
- Exterior features: Lawn Back, Lawn Front
- Frontage length: 74.00
Lot
- Dimensions: 110
- Features: Rectangular Lot, Trees/Shrubs
Details
- Additional structures: Shed(s)
- Other equipment: Satellite Dish
Construction
Type & style
- Home type: SingleFamily
- Architectural style: Bungalow
- Property subtype: Single Family Residence
Materials
- Siding, Vinyl Siding
- Roof: Asphalt
Condition
- Year built: 2012
Community & HOA
Location
- Region: Good Spirit Lake
Financial & listing details
- Price per square foot: C$279/sqft
- Annual tax amount: C$1,855
- Date on market: 5/11/2026
- Exclusions: Water Softener
- Ownership: Freehold
Yvette Syrota
Yvette Syrota
(306) 620-7333
By pressing Contact Agent, you agree that the real estate professional identified above may call/text you about your search, which may involve use of automated means and pre-recorded/artificial voices. You don't need to consent as a condition of buying any property, goods, or services. Message/data rates may apply. You also agree to our Terms of Use. Zillow does not endorse any real estate professionals. We may share information about your recent and future site activity with your agent to help them understand what you're looking for in a home.
Price history
| Date | Event | Price |
|---|---|---|
| 7/8/2026 | Price change | C$195,000-8.5%C$279/sqft |
Source: Saskatchewan REALTORS® Association #SK035645 Report a problem | ||
| 5/11/2026 | Listed for sale | C$213,000C$304/sqft |
Source: Saskatchewan REALTORS® Association #SK035645 Report a problem | ||
Public tax history
Tax history is unavailable.
Climate risks
Neighborhood: S0A
Nearby schools
GreatSchools rating
No schools nearby
We couldn't find any schools near this home.
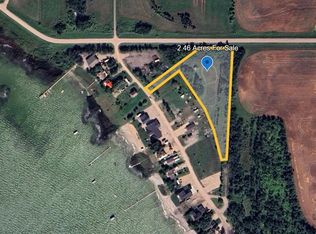
- C$59,0002.46 Acres2.46 Daniel Harmon Trl, Good Spirit Lake, SK S0A0L0Lot/Land
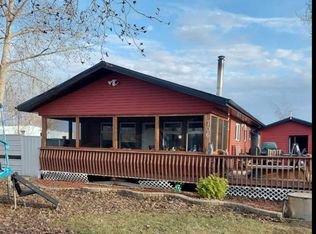
- C$190,0002 bd1 ba768 sqft706 Park Dr #274, Good Lake No. 274, SK S0A0L1For Sale
- C$---- bd-- ba-- sqft715 Park Dr, Good Spirit Lake, SK S0A0L1Off Market
- C$35,0005,649.732 Square Feet720 Park Dr, Good Lake No. 274, SK S0A0L1Lot/Land
- C$13,0005,645.376 Square Feet804 Park Dr, Good Lake No. 274, SK S0A0L1Lot/Land
- C$13,0005,645.376 Square Feet803 Park Dr, Good Lake No. 274, SK S0A0L1Lot/Land
- C$574,9004 bd3 ba2.4k sqft964 Whitesand Ave, Good Lake No. 274, SK S0A0L1For Sale
- C$29,9006,098.4 Square Feet114 James St, Esterhazy, SK S0A0X0Lot/Land
Similar homes
- C$190,0002 bd1 ba768 sqft706 Park DRIVE, Good Lake Rm No. 274, SK S0A 0L1For SaleMLS ID #SK043567, Katherine Vandale, Royal LePage Success Realty. Saskatchewan REALTORS® Association
- C$259,9003 bd1 ba988 sqft808 Potter PLACE, Good Lake Rm No. 274, SK S0A 0L0For Sale
 MLS ID #SK039943, Corey Werner, Core Real Estate Inc.. Saskatchewan REALTORS® Association
 - C$209,9003 bd1 ba1k sqft257 Kalmakoff AVENUE, Canora, SK S0A 0L0For Sale
 MLS ID #SK040919, Mark Zawerucha, Royal LePage Success Realty. Saskatchewan REALTORS® Association
 - C$149,0004 bd2 ba748 sqft310 1st AVENUE W, Canora, SK S0A 0L0For Sale
 MLS ID #SK018159, Gladys J Secondiak, RE/MAX Bridge City Realty. Saskatchewan REALTORS® Association
 - C$149,0004 bd2 ba974 sqft303 Fourth AVENUE E, Canora, SK S0A 0L0For SaleMLS ID #SK041846, Gladys J Secondiak, RE/MAX Bridge City Realty. Saskatchewan REALTORS® Association
- C$107,5002 bd2 ba1k sqft336 Mary STREET, Canora, SK S0A 0L0For SaleMLS ID #SK027231, Meaghan Hadubiak, RE/MAX Blue Chip Realty. Saskatchewan REALTORS® Association
