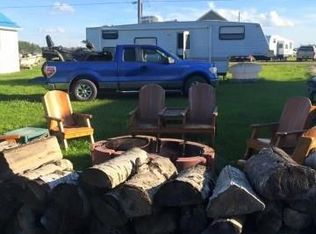
Welcome to this exceptional four-season home at Burgis Beach on beautiful Good Spirit Lake! Built in 2008 with a 2015 addition, this impressive 2,490 sq. ft. two-storey home sits on a large double lot and offers four spacious bedrooms and three bathrooms. The modern open-concept kitchen and dining area is complemented by a screened-in sunroom, creating an ideal space for relaxing and entertaining. The second level features an incredible great room complete with a wood-burning fireplace, large sit-up wet bar, LED lighting features, and built-in speakers for both indoor and outdoor enjoyment. Step outside onto the open-air patio—perfect for morning coffee, watching the big game, or simply enjoying the peaceful surroundings. The primary bedroom features a generous walk-in closet, while the updated five-piece bathroom offers a relaxing jet tub and modern tiled shower. Outside, the professionally landscaped brick pathway leads to a cozy firepit area, perfect for evening gatherings. A 16' x 10' shed provides excellent storage for outdoor equipment and toys, with two additional sheds for added convenience. The L-shaped triple-car garage offers plenty of room for vehicles, storage, and lake gear. Additional features include convenient Canora water service, in-floor boiler heating, a high-efficiency forced-air furnace, central air conditioning, two air exchangers, triple-pane windows, beautiful BC pine wall features, RV power, two septic tanks, a concrete parking pad, and a durable stone and stucco exterior. With its impressive indoor living spaces, extensive outdoor amenities, and thoughtful features throughout, this beautifully maintained Burgis Beach property is ready to be enjoyed in every season!
Active
C$568,500
964 Whitesand AVENUE, Good Lake Rm No. 274, SK S0A 0L1
4beds
3baths
2,490sqft
Single Family Residence
Built in 2008
0.3 Acres Lot
$-- Zestimate®
C$228/sqft
C$-- HOA
What's special
Large double lotFour spacious bedroomsThree bathroomsScreened-in sunroomIncredible great roomWood-burning fireplaceLarge sit-up wet bar
- 14 days
- 4
- 1
Zillow last checked:
Listing updated:
Listed by:
Robby Bear,
RE/MAX Blue Chip Realty
Source: Saskatchewan REALTORS® Association,MLS®#: SK045819Originating MLS®#: Saskatchewan REALTORS® Association
Facts & features
Interior
Bedrooms & bathrooms
- Bedrooms: 4
- Bathrooms: 3
Primary bedroom
- Features: Room Floor: Linoleum
- Level: Main
- Area: 206.84 Square Feet
- Dimensions: 13'5x15'5
Bedroom
- Features: Room Floor: Linoleum
- Level: Main
- Area: 88.5 Square Feet
- Dimensions: 9'10x9
Bedroom
- Features: Room Floor: Linoleum
- Level: Second
- Area: 192.31 Square Feet
- Dimensions: 14'4x13'5
Bedroom
- Features: Room Floor: Linoleum
- Level: Second
- Area: 213.75 Square Feet
- Dimensions: 15'10x13'6
Other
- Features: Room Floor: Linoleum
- Level: Main
- Area: 35.42 Square Feet
- Dimensions: 5'8x6'3
Other
- Features: Room Floor: Linoleum
- Level: Main
- Area: 32.37 Square Feet
- Dimensions: 4'11x6'7
Other
- Features: Room Floor: Linoleum
- Level: Second
- Area: 116.92 Square Feet
- Dimensions: 11'6x10'2
Dining room
- Features: Room Floor: Linoleum
- Level: Main
- Area: 91 Square Feet
- Dimensions: 10'6x8'8
Great room
- Features: Room Floor: Linoleum
- Level: Second
- Area: 674.25 Square Feet
- Dimensions: 29x23'3
Kitchen
- Features: Room Floor: Linoleum
- Level: Main
- Area: 143 Square Feet
- Dimensions: 13x11
Laundry
- Features: Room Floor: Linoleum
- Level: Main
- Area: 79.49 Square Feet
- Dimensions: 8'1x9'10
Living room
- Features: Room Floor: Linoleum
- Level: Main
- Area: 149.86 Square Feet
- Dimensions: 13'10x10'10
Storage
- Features: Room Floor: Concrete
- Level: Main
- Area: 38.28 Square Feet
- Dimensions: 4'4x8'10
Sun room
- Features: Room Floor: Linoleum
- Level: Main
- Area: 169.97 Square Feet
- Dimensions: 22'11x7'5
Utility room
- Features: Room Floor: Concrete
- Level: Main
- Area: 64.69 Square Feet
- Dimensions: 5'9x11'3
Heating
- Forced Air, Hot Water, Radiant Floor, Propane, Wood
Cooling
- Central Air
Appliances
- Included: Water Heater, Gas Water Heater, Water Softener, Dishwasher Built In, Dryer, Refrigerator, Exhaust Fan, Microwave, Reverse Osmosis System, Stove, Washer
Features
- Floating Shelves, Sound System Built In, T.V. Mounts
- Windows: Window Treatments
- Basement: Crawl Space,Concrete
- Number of fireplaces: 1
- Fireplace features: Wood Burning
Interior area
- Total structure area: 2,490
- Total interior livable area: 2,490 sqft
Property
Parking
- Total spaces: 8
- Parking features: 3 Car Attached, Parking Pad, RV Access/Parking, Parking Spaces, Garage Door Opnr/Control(S), Heated Garage, Concrete Driveway, Double Driveway
- Attached garage spaces: 3
- Has uncovered spaces: Yes
- Details: Parking Size: 24.0x35.0
Features
- Levels: Two
- Stories: 2
- Patio & porch: Deck, Patio
- Exterior features: Balcony, Lawn Back, Lawn Front
- Frontage length: 131.24
Lot
- Size: 0.3 Acres
- Dimensions: 101.71
- Features: Backs on to Park/Green Space, Rectangular Lot, Trees/Shrubs
Details
- Additional structures: Shed(s)
- Other equipment: Satellite Dish, Air Exchanger
Construction
Type & style
- Home type: SingleFamily
- Property subtype: Single Family Residence
Materials
- Stone, Stucco
- Roof: Asphalt
Condition
- Year built: 2008
Community & HOA
Community
- Security: Alarm Sys Owned
- Subdivision: Burgis (Good Lake Rm No. 274)
Location
- Region: Good Lake No 274
Financial & listing details
- Price per square foot: C$228/sqft
- Annual tax amount: C$5,065
- Date on market: 8/18/2026
- Ownership: Freehold
Price history
| Date | Event | Price |
|---|---|---|
| 8/18/2026 | Listed for sale | C$568,500C$228/sqft |
Source: Saskatchewan REALTORS® Association #SK045819 Report a problem | ||
Public tax history
Tax history is unavailable.
Climate risks
Neighborhood: S0A
Nearby schools
GreatSchools rating
No schools nearby
We couldn't find any schools near this home.

Similar homes
- C$559,0004 bd2 ba1.6k sqftGood Lake Haven Acreage, Good Lake Rm No. 274, SK S0A 3V0For Sale
 MLS ID #SK030338, Robby Bear, RE/MAX Blue Chip Realty. Saskatchewan REALTORS® Association
 - C$545,0006 bd3 ba3.5k sqft626 Mary STREET, Canora, SK S0A 0L0For Sale
 MLS ID #SK043706, Gladys J Secondiak, RE/MAX Bridge City Realty. Saskatchewan REALTORS® Association
 - C$349,0004 bd2 ba1.4k sqft230 Augusta PLACE, Good Spirit Lake, SK S0A 0L0For Sale
 MLS ID #SK045175, Yvette Syrota, Century 21 Able Realty. Saskatchewan REALTORS® Association
 - C$409,9005 bd5 ba2.6k sqft234 Patrick STREET, Springside, SK S0A 3V0For Sale
 MLS ID #SK041047, Katherine Vandale, Royal LePage Success Realty. Saskatchewan REALTORS® Association
