Good Spirit Acres is a beautiful place to live! This move-in ready home can be enjoyed year round. It features an open concept plan with vaulted ceilings and modern finishing. There are three bedrooms, a full 4-piece bathroom and a 2-pc bathroom. The basement has another bedroom complete for guests and more space to complete if needed in the future. The kitchen has ample cupboard space, a large eat-up island and a big dining area all wide open. The sunken living room has a beautiful gas fireplace and a view! It opens up to a large deck and the golf course view! The deck is covered with vinyl (no staining required) and wraps around the side of the home as well. The shingles were all redone in 2015 with thirty-year shingles and stone was added to facelift the exterior. There is heated two car garage and extra parking in the driveway. A shed for storage is also big enough for a golf cart and an interlocking brick patio/ firepit area complete the yard.
Active
C$349,000
230 Augusta PLACE, Good Spirit Lake, SK S0A 0L0
4beds
2baths
1,472sqft
Single Family Residence
Built in 1992
-- sqft lot
$-- Zestimate®
C$237/sqft
C$-- HOA
What's special
Open concept planVaulted ceilingsModern finishingThree bedroomsLarge eat-up islandBig dining areaBeautiful gas fireplace
- 9 days |
- 4 |
- 0 |
Zillow last checked:
Listing updated:
Listed by:
Yvette Syrota,
Century 21 Able Realty
Source: Saskatchewan REALTORS® Association,MLS®#: SK045175Originating MLS®#: Saskatchewan REALTORS® Association
Facts & features
Interior
Bedrooms & bathrooms
- Bedrooms: 4
- Bathrooms: 2
Bedroom
- Features: Room Floor: Carpet
- Level: Main
- Area: 167.92 Square Feet
- Dimensions: 13x12'11
Bedroom
- Features: Room Floor: Carpet
- Level: Main
- Area: 125 Square Feet
- Dimensions: 12x10'5
Bedroom
- Features: Room Floor: Carpet
- Level: Main
- Area: 116 Square Feet
- Dimensions: 12x9'8
Bedroom
- Features: Room Floor: Carpet
- Level: Basement
- Area: 128.19 Square Feet
- Dimensions: 11'10x10'10
Other
- Features: Room Floor: Linoleum
- Level: Main
- Area: 21.9 Square Feet
- Dimensions: 6'11x3'2
Other
- Features: Room Floor: Linoleum
- Level: Main
- Area: 63.11 Square Feet
- Dimensions: 10'8x5'11
Dining room
- Features: Room Floor: Vinyl Plank
- Level: Main
- Area: 135.38 Square Feet
- Dimensions: 14'3x9'6
Kitchen
- Features: Room Floor: Vinyl Plank
- Level: Main
- Area: 154.38 Square Feet
- Dimensions: 14'3x10'10
Laundry
- Features: Room Floor: Vinyl Plank
- Level: Main
- Area: 16.36 Square Feet
- Dimensions: 6'4x2'7
Living room
- Features: Room Floor: Vinyl Plank
- Level: Main
- Area: 262.44 Square Feet
- Dimensions: 18'5x14'3
Porch
- Features: Room Floor: Linoleum
- Level: Main
- Area: 29.56 Square Feet
- Dimensions: 6'4x4'8
Storage
- Features: Room Floor: Wood
- Level: Basement
- Area: 51.92 Square Feet
- Dimensions: 7'5x7
Storage
- Features: Room Floor: Carpet
- Level: Basement
- Area: 299 Square Feet
- Dimensions: 23x13
Utility room
- Features: Room Floor: Concrete
- Level: Basement
Heating
- Forced Air, Natural Gas
Cooling
- Central Air
Appliances
- Included: Water Heater, Gas Water Heater, Water Softener, Dishwasher Built In, Dryer, Freezer, Refrigerator, Exhaust Fan, Microwave, Reverse Osmosis System, Stove, Washer
Features
- T.V. Mounts
- Windows: Window Treatments
- Basement: Partial,Partially Finished,Sump Pump,Preserved Wood
- Number of fireplaces: 1
- Fireplace features: Gas
Interior area
- Total structure area: 1,472
- Total interior livable area: 1,472 sqft
Property
Parking
- Total spaces: 5
- Parking features: 2 Car Attached, Parking Spaces, Garage Door Opnr/Control(S), Heated Garage, Interlocking Block
- Attached garage spaces: 2
- Details: Parking Size: 24.0x20.0
Features
- Patio & porch: Deck
- Exterior features: Lawn Back, Lawn Front
- Frontage length: 60.00
Lot
- Dimensions: 108
- Features: Backs on to Park/Green Space, Irregular Lot, Trees/Shrubs, Underground Sprinkler
Details
- Additional structures: Shed(s)
- Other equipment: Satellite Dish
Construction
Type & style
- Home type: SingleFamily
- Architectural style: Bungalow
- Property subtype: Single Family Residence
Materials
- Siding, Stone, Vinyl Siding
- Roof: Asphalt
Condition
- Year built: 1992
Community & HOA
Location
- Region: Good Lake No 274
Financial & listing details
- Price per square foot: C$237/sqft
- Annual tax amount: C$2,300
- Date on market: 8/11/2026
- Ownership: Freehold
Price history
| Date | Event | Price |
|---|---|---|
| 8/11/2026 | Listed for sale | C$349,000C$237/sqft |
Source: Saskatchewan REALTORS® Association #SK045175 Report a problem | ||
Public tax history
Tax history is unavailable.
Climate risks
Neighborhood: S0A
Getting around
0 / 100
Car-DependentNearby schools
GreatSchools rating
No schools nearby
We couldn't find any schools near this home.
- C$---- bd-- ba-- sqft231 Augusta Pl, Good Spirit Acres, SK S0A0L1Off Market
- C$---- bd-- ba-- sqft605 Heritage Ln, Good Spirit Acres, SK S0A0L1Off Market
- C$---- bd-- ba-- sqft609 Heritage Ln, Good Spirit Acres, SK S0A0L1Off Market
- C$---- bd-- ba-- sqft615 Heritage Ln, Good Spirit Acres, SK S0A0L1Off Market
- C$149,8002 bd1 ba72 sqft115 Government Rd #114, Buchanan No. 304, SK S0A0L0For Sale
- C$215,8004 bd1 ba1.1k sqft45 Cranberry Cres, Good Spirit Lake Prov Park, SK S0A3V0For Sale
- C$279,0003 bd1 ba3.1k sqft19 Willow Cres, Yorkton, SK S3N3S2For Sale
- C$29,9006,098 sqft114 James St, Esterhazy, SK S0A0X0Lot/Land
Similar homes
- C$215,8004 bd1 ba1.1k sqft45 Cranberry CRESCENT, Good Spirit Lake Prov Park, SK S0A 3V0For Sale
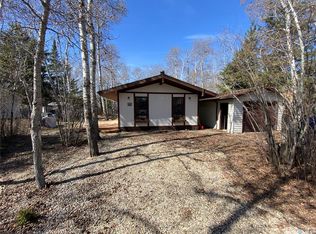 MLS ID #SK035606, Darren A Balaberda, RE/MAX Blue Chip Realty. Saskatchewan REALTORS® Association
 - C$392,9002 bd3 ba1.2k sqftSh Acreage, Orkney Rm No. 244, SK S0A 3V0For Sale
 MLS ID #SK019738, Wade Windjack, RE/MAX Blue Chip Realty. Saskatchewan REALTORS® Association
 - C$190,0002 bd1 ba768 sqft706 Park DRIVE, Good Lake Rm No. 274, SK S0A 0L1For Sale
 MLS ID #SK043567, Katherine Vandale, Royal LePage Success Realty. Saskatchewan REALTORS® Association
 - C$479,9002 bd2 ba1.1k sqft509 Oldroyd DRIVE, Good Spirit Lake, SK S0A 0L0For Sale
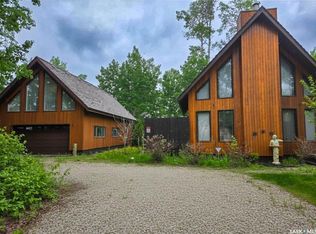 MLS ID #SK038518, Kerri Shumay, eXp Realty. Saskatchewan REALTORS® Association
 - C$299,9992 bd1 ba864 sqft169 Oldroyd DRIVE, Good Spirit Lake, SK S0A 0L0For SaleMLS ID #SK035936, Jodie Kowalyshyn, Community Insurance Inc.. Saskatchewan REALTORS® Association
- C$270,0004 bd2 ba1.3k sqft114 Garvin CRESCENT, Canora, SK S0A 0L0For SaleMLS ID #SK028449, Meaghan Hadubiak, RE/MAX Blue Chip Realty. Saskatchewan REALTORS® Association
- C$240,0003 bd1 ba988 sqft808 Potter PLACE, Good Lake Rm No. 274, SK S0A 0L0For SaleMLS ID #SK039943, Corey Werner, Core Real Estate Inc.. Saskatchewan REALTORS® Association
- C$229,0003 bd3 ba1.3k sqft1317 Main STREET, Canora, SK S0A 0L0For SaleMLS ID #SK043037, Trina Stechyshyn, Royal LePage Next Level. Saskatchewan REALTORS® Association
- C$239,0003 bd2 ba1.2k sqft149 Garvin CRESCENT, Canora, SK S0A 0L0For SaleMLS ID #SK037353, Jodie Kowalyshyn, Community Insurance Inc.. Saskatchewan REALTORS® Association
- C$198,5003 bd1 ba1k sqft257 Kalmakoff AVENUE, Canora, SK S0A 0L0For SaleMLS ID #SK040919, Mark Zawerucha, Royal LePage Success Realty. Saskatchewan REALTORS® Association
- C$189,0002 bd2 ba1.4k sqft500 3rd AVENUE E, Buchanan, SK S0A 0J0For SaleMLS ID #SK029233, Gwen Mackesey, Boyes Group Realty Inc.. Saskatchewan REALTORS® Association
- C$237,5003 bd3 ba1.2k sqft206 3rd AVENUE W, Canora, SK S0A 0L0For SaleMLS ID #SK038363, Jodie Kowalyshyn, Community Insurance Inc.. Saskatchewan REALTORS® Association
- C$210,0003 bd2 ba1.2k sqft210 Alexander AVENUE, Canora, SK S0A 0L0For SaleMLS ID #SK034611, Jodie Kowalyshyn, Community Insurance Inc.. Saskatchewan REALTORS® Association
- C$175,0004 bd1 ba1.2k sqft124 8th AVENUE W, Canora, SK S0A 0L0For SaleMLS ID #SK025525, Jodie Kowalyshyn, Community Insurance Inc.. Saskatchewan REALTORS® Association
