Welcome to this well-maintained 1,324 sq. ft. bungalow, ideally situated on a spacious corner lot at the corner of Main Street and Gavin in the welcoming community of Canora. Built in 1969, this home offers a functional layout with plenty of space for a growing family and the opportunity to add your own personal touch. The main floor features three generously sized bedrooms, including a primary bedroom complete with its own 2-piece ensuite. A full bathroom serves the remainder of the main level, while an additional full bathroom is conveniently located downstairs. The undeveloped basement provides a blank canvas with endless potential, whether you envision extra bedrooms, a recreation room, home gym, or workshop. Canora offers everything you need for comfortable small-town living, including excellent schools, recreation, healthcare, shopping, and everyday amenities. Located just 30 minutes from Yorkton, you’ll enjoy an easy commute while benefiting from a close-knit community atmosphere. Outdoor enthusiasts will appreciate being within 20 minutes of Good Spirit Lake Provincial Park and 45 minutes of Duck Mountain Provincial Park (Madge Lake), making it easy to spend weekends at the beach, golfing, fishing, boating, hiking, or snowmobiling. Whether you’re purchasing your first home, looking for more space to raise a family, or searching for a solid home with room to make it your own, this property offers an excellent opportunity in one of east-central Saskatchewan’s most welcoming communities.
Active
C$219,000
1317 Main STREET, Canora, SK S0A 0L0
3beds
3baths
1,324sqft
Single Family Residence
Built in 1969
0.26 Acres Lot
$-- Zestimate®
C$165/sqft
C$-- HOA
What's special
Spacious corner lotThree generously sized bedrooms
- 60 days
- 12
- 0
Zillow last checked:
Listing updated:
Listed by:
Trina Stechyshyn,
Royal LePage Next Level
Source: Saskatchewan REALTORS® Association,MLS®#: SK043037Originating MLS®#: Saskatchewan REALTORS® Association
Facts & features
Interior
Bedrooms & bathrooms
- Bedrooms: 3
- Bathrooms: 3
Bedroom
- Features: Room Floor: Laminate
- Level: Main
- Area: 164.17 Square Feet
- Dimensions: 10'x16'5
Bedroom
- Features: Room Floor: Carpet
- Level: Main
- Area: 160.44 Square Feet
- Dimensions: 12'9x12'7
Bedroom
- Features: Room Floor: Carpet
- Level: Main
- Area: 116.92 Square Feet
- Dimensions: 11'6x10'2
Other
- Features: Room Floor: Vinyl
- Level: Main
- Area: 14.58 Square Feet
- Dimensions: 3'6x4'2
Other
- Features: Room Floor: Linoleum
- Level: Basement
- Area: 24.06 Square Feet
- Dimensions: 3'9x6'5
Other
- Features: Room Floor: Linoleum
- Level: Main
- Area: 37.69 Square Feet
- Dimensions: 5'7x6'9
Dining room
- Features: Room Floor: Vinyl tile
- Level: Main
- Area: 103.19 Square Feet
- Dimensions: 9'9x10'7
Kitchen
- Features: Room Floor: Vinyl tile
- Level: Main
- Area: 107.6 Square Feet
- Dimensions: 10'7x10'2
Living room
- Features: Room Floor: Laminate
- Level: Main
- Area: 334.88 Square Feet
- Dimensions: 14'3x23'6
Heating
- Forced Air, Natural Gas
Cooling
- Central Air
Appliances
- Included: Water Heater, Gas Water Heater, Dryer, Refrigerator, Exhaust Fan, Stove, Washer
Features
- Windows: Window Treatments
- Basement: Full,Unfinished,Sump Pump,Block
- Has fireplace: No
Interior area
- Total structure area: 1,324
- Total interior livable area: 1,324 sqft
Property
Parking
- Total spaces: 3
- Parking features: 1 Car Attached, Parking Spaces, Concrete Driveway
- Attached garage spaces: 1
- Has uncovered spaces: Yes
- Details: Parking Size: 20.0x16.0
Features
- Patio & porch: Deck
- Exterior features: Garden, Lawn Back, Lawn Front
- Frontage length: 87.00
Lot
- Size: 0.26 Acres
- Dimensions: 130
- Features: Corner Lot, Rectangular Lot, Trees/Shrubs
Details
- Additional structures: Shed(s)
Construction
Type & style
- Home type: SingleFamily
- Architectural style: Bungalow
- Property subtype: Single Family Residence
Materials
- Siding
- Roof: Asphalt
Condition
- Year built: 1969
Community & HOA
Location
- Region: Canora
Financial & listing details
- Price per square foot: C$165/sqft
- Annual tax amount: C$2,589
- Date on market: 7/19/2026
- Ownership: Freehold
Price history
| Date | Event | Price |
|---|---|---|
| 9/14/2026 | Price change | C$219,000-4.4%C$165/sqft |
Source: Saskatchewan REALTORS® Association #SK043037 Report a problem | ||
| 7/19/2026 | Listed for sale | C$229,000C$173/sqft |
Source: Saskatchewan REALTORS® Association #SK043037 Report a problem | ||
Public tax history
Tax history is unavailable.
Climate risks
Neighborhood: S0A
Nearby schools
GreatSchools rating
No schools nearby
We couldn't find any schools near this home.


Similar homes
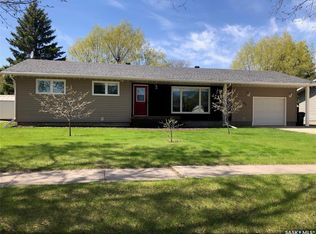
- C$198,5003 bd1 ba1k sqft257 Kalmakoff AVENUE, Canora, SK S0A 0L0For Sale
 MLS ID #SK040919, Mark Zawerucha, Royal LePage Success Realty. Saskatchewan REALTORS® Association
 - C$210,0003 bd2 ba1.2k sqft210 Alexander AVENUE, Canora, SK S0A 0L0For Sale
 MLS ID #SK034611, Jodie Kowalyshyn, Community Insurance Inc.. Saskatchewan REALTORS® Association
 - C$237,5003 bd3 ba1.2k sqft206 3rd AVENUE W, Canora, SK S0A 0L0For Sale
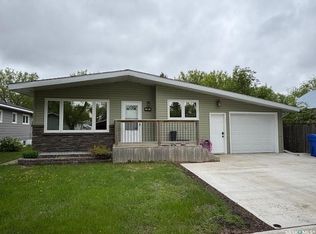 MLS ID #SK038363, Jodie Kowalyshyn, Community Insurance Inc.. Saskatchewan REALTORS® Association
 - C$159,9005 bd3 ba1.1k sqft168 Shevchenko CRESCENT, Canora, SK S0A 0L0For Sale
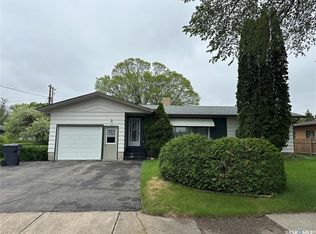 MLS ID #SK038405, Meaghan Hadubiak, RE/MAX Blue Chip Realty. Saskatchewan REALTORS® Association
