Escape the city and still be close to everything Yorkton has to offer! Welcome to 302 Main Street! This move-in-ready modular home, manufactured in 2016, is located in the Village of Ebenezer, just 10 minutes north of Yorkton. The inviting open-concept layout features drywall throughout and a cozy corner gas fireplace. The kitchen offers dark-finish cabinetry, a tiled backsplash, under-cabinet lighting, a stainless-steel built-in cooktop, built-in oven, chimney-style range hood, and a large centre island with counter seating. Garden doors off the dining area lead to the deck, which features a natural gas BBQ hookup—an inviting spot to enjoy your morning coffee while taking in views of the maintenance-free yard. The spacious primary bedroom features a large walk-in closet and an ensuite with a relaxing jacuzzi tub. Outside, you'll enjoy the 26' x 24' detached garage that is insulated and heated by a ceiling-mounted Brut gas heater, offering plenty of room for vehicles, storage, and recreational gear. The property also features a partially fenced yard with white vinyl fencing, and ample side parking. The home sits on steel piles with insulated skirting. Water lines are insulated and heat-taped. The property is connected to Yorkville water and has a septic holding tank, with liquids discharged to the Village Lagoon. Don’t miss out—this is an ideal place to get settled and enjoy small town living with amenities close by!
Active
C$229,900
302 Main Street, Ebenezer, SK S0A 0T0
2beds
2baths
1,296sqft
Single Family Residence
Built in 2016
6,499 Square Feet Lot
$-- Zestimate®
C$177/sqft
C$-- HOA
What's special
Inviting open-concept layoutDrywall throughoutCozy corner gas fireplaceDark-finish cabinetryTiled backsplashUnder-cabinet lightingStainless-steel built-in cooktop
- 10 days
- 8
- 0
Zillow last checked:
Listing updated:
Listed by:
Gwen Mackesey,
Boyes Group Realty Inc.
Source: Saskatchewan REALTORS® Association,MLS®#: SK051719Originating MLS®#: Saskatchewan REALTORS Association
Facts & features
Interior
Bedrooms & bathrooms
- Bedrooms: 2
- Bathrooms: 2
Primary bedroom
- Description: Flooring: Laminate
- Level: Main
- Dimensions: 12.70 x 13.50
Bedroom
- Description: Flooring: Laminate
- Level: Main
- Dimensions: 9.00 x 14.50
Other
- Description: Flooring: Linoleum
- Features: Four Piece Bathroom
- Level: Main
- Dimensions: 7.10 x 8.00
Bathroom
- Description: Flooring: Linoleum
- Features: Four Piece Bathroom
- Level: Main
- Dimensions: 5.00 x 7.00
Dining room
- Description: Flooring: Laminate
- Level: Main
- Dimensions: 10.10 x 10.50
Kitchen
- Description: Flooring: Laminate
- Level: Main
- Dimensions: 14.20 x 9.50
Living room
- Description: Flooring: Laminate
- Level: Main
- Dimensions: 20.00 x 13.50
Utility room
- Description: Flooring: Linoleum
- Level: Main
- Dimensions: 6.40 x 8.00
Heating
- Forced Air, Natural Gas
Cooling
- Central Air
Appliances
- Included: Gas Water Heater, Water Softener, Built-In Oven, Dryer, Dishwasher, Freezer, Microwave Hood Fan, Refrigerator, Stove, Washer
Features
- Kitchen Exhaust Fan, Window Treatments
- Windows: Window Treatments
- Basement: Crawl Space,Other
- Number of fireplaces: 1
- Fireplace features: Gas
Interior area
- Total interior livable area: 1,296 sqft
Property
Parking
- Total spaces: 7
- Parking features: Driveway, Detached, Two Car Garage, Gravel, Heated Garage, Parking Space(s), Garage Door Opener
- Garage spaces: 2
- Has uncovered spaces: Yes
- Details: Gravel Drive,
Features
- Patio & porch: Deck
- Exterior features: Fire Pit
- Fencing: Partial
Lot
- Size: 6,499 Square Feet
- Dimensions: 50.00 x 130.0
- Features: Rectangular, Rectangular Lot
Details
- Additional structures: Shed(s)
Construction
Type & style
- Home type: SingleFamily
- Architectural style: Bungalow
- Property subtype: Single Family Residence
Materials
- Brick Veneer, Vinyl Siding, Wood Frame
- Roof: Asphalt,Shingle
Condition
- Year built: 2016
Community & HOA
Location
- Region: Ebenezer
Financial & listing details
- Price per square foot: C$177/sqft
- Annual tax amount: C$1,583
- Date on market: 10/22/2026
- Ownership: Freehold
Price history
| Date | Event | Price |
|---|---|---|
| 10/22/2026 | Listed for sale | C$229,900C$177/sqft |
Source: Saskatchewan REALTORS® Association #SK051719 Report a problem | ||
Public tax history
Tax history is unavailable.
Climate risks
Neighborhood: S0A
Nearby schools
GreatSchools rating
No schools nearby
We couldn't find any schools near this home.

Similar homes
- C$265,0003 bd2 ba912 sqft50 Rae Avenue, Yorkton, SK S3N 3L4For Sale
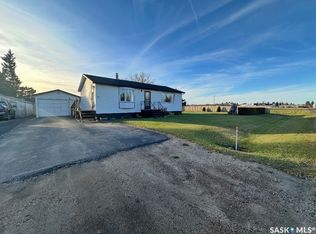 MLS ID #SK051469, Carma Gramyk, Royal LePage Next Level. Saskatchewan REALTORS® Association
- C$248,8003 bd1 ba960 sqft408 Capalano Drive, Good Spirit Lake, SK S0A 0L1For Sale
 MLS ID #SK051440, Darren A Balaberda, RE/MAX Blue Chip Realty. Saskatchewan REALTORS® Association
- C$219,9002 bd2 ba1k sqft125 Shevchenko Crescent, Canora, SK S0A 0L0For Sale
 MLS ID #SK048499, Mark Zawerucha, Royal LePage Success Realty. Saskatchewan REALTORS® Association
- C$259,5004 bd1 ba750 sqft40 King Street W, Yorkton, SK S3N 0T8For Sale
 MLS ID #SK051413, Amy Hudacek, eXp Realty. Saskatchewan REALTORS® Association
