Welcome to 101 Fifth Avenue in Rhein, where the lots are huge, the pace is slower and kids still have room to be kids! Located just off a secondary highway, Rhein offers easy access to Yorkton, school bus service to Yorkdale School and a local skating rink regularly enjoyed by the community. This impressive home sits on a fenced corner double lot PLUS includes 4 additional lots across the road! Note property taxes for additional lots 291. Originally built in 1979 at 988 sq. ft., a 792 sq. ft. addition in 2016 created approximately 1,780 sq. ft. over two levels, plus a developed basement. The low-maintenance exterior features acrylic stucco, metal soffits/fascia and PVC windows. Pull into the insulated double garage with direct entry and a floor pit for snow melt. Inside, a large mudroom welcomes the crew, with a walk-in laundry/pantry conveniently nearby. The open-concept main floor features a beautiful kitchen with rich cabinetry to the ceiling, dining area at the heart of the home and a cozy living room. Down the hall you'll find the wild animals… aka the kids! Three bedrooms and an updated 4-piece bath give them their own space. Upstairs offers a large family room, spacious primary bedroom and 4-piece bath. The basement adds another bedroom, 2-piece bath, cold room, storage and a huge rec room—perfect for mini sticks or burning off some energy! And the backyard ROCKS! There's a large paved sport pad, deck, sandbox and 16'x24' detached garage. Across the road, the additional 3 lots offer a garden, trees for fort building and even more room to play—all while you watch from your screened-in veranda. Room to run. Room to grow. Room to make some incredible family memories. Come see it for yourself!
Active
C$299,000
101 Fifth AVENUE, Rhein, SK S0A 3K0
5beds
3baths
1,780sqft
Single Family Residence
Built in 1979
8,049 Square Feet Lot
$-- Zestimate®
C$168/sqft
C$-- HOA
What's special
Fenced corner double lotLow-maintenance exteriorAcrylic stuccoPvc windowsLarge mudroomOpen-concept main floorThree bedrooms
- 3 days
- 10
- 0
Zillow last checked:
Listing updated:
Listed by:
Corey Werner,
Core Real Estate Inc.
Source: Saskatchewan REALTORS® Association,MLS®#: SK048165Originating MLS®#: Saskatchewan REALTORS® Association
Facts & features
Interior
Bedrooms & bathrooms
- Bedrooms: 5
- Bathrooms: 3
Bedroom
- Features: Room Floor: Laminate
- Level: Main
- Area: 81.67 Square Feet
- Dimensions: 8.9x9.4
Bedroom
- Features: Room Floor: Carpet
- Level: Main
- Area: 134.38 Square Feet
- Dimensions: 10.9x12.6
Bedroom
- Features: Room Floor: Carpet
- Level: Main
- Area: 101.33 Square Feet
- Dimensions: 9.6x10.8
Bedroom
- Features: Room Floor: Carpet
- Level: Second
- Area: 141.83 Square Feet
- Dimensions: 12.4x11.6
Bedroom
- Features: Room Floor: Vinyl Plank
- Level: Basement
- Area: 130.09 Square Feet
- Dimensions: 10.11x11.11
Other
- Features: Room Floor: Vinyl Plank
- Level: Basement
- Area: 23.33 Square Feet
- Dimensions: 7x3.4
Other
- Features: Room Floor: Vinyl Plank
- Level: Main
- Area: 60.23 Square Feet
- Dimensions: 4.11x12.3
Other
- Features: Room Floor: Vinyl Plank
- Level: Second
- Area: 71.35 Square Feet
- Dimensions: 6.3x11.5
Dining room
- Level: Main
Family room
- Features: Room Floor: Carpet
- Level: Second
- Area: 495.25 Square Feet
- Dimensions: 23.7x21
Foyer
- Features: Room Floor: Vinyl Plank
- Level: Main
- Area: 124.58 Square Feet
- Dimensions: 10.10x11.6
Kitchen
- Features: Room Floor: Vinyl Plank
- Level: Main
- Area: 181.44 Square Feet
- Dimensions: 11.10x15.4
Laundry
- Features: Room Floor: Vinyl Plank
- Level: Main
- Area: 16.25 Square Feet
- Dimensions: 2.6x6.6
Living room
- Features: Room Floor: Laminate
- Level: Main
- Area: 211.11 Square Feet
- Dimensions: 15.10x13.4
Recreation room
- Features: Room Floor: Vinyl Plank
- Level: Basement
- Area: 329 Square Feet
- Dimensions: 23.6x14
Recreation room
- Features: Room Floor: Vinyl Plank
- Level: Basement
- Area: 67.99 Square Feet
- Dimensions: 9.2x7.5
Storage
- Features: Room Floor: Vinyl
- Level: Basement
- Area: 108.47 Square Feet
- Dimensions: 9.2x11.10
Utility room
- Features: Room Floor: Concrete
- Level: Basement
- Area: 210.89 Square Feet
- Dimensions: 17.4x12.2
Heating
- Forced Air, Natural Gas
Cooling
- Central Air
Appliances
- Included: Water Heater, Gas Water Heater, Water Softener, Dishwasher Built In, Dryer, Refrigerator, Microwave Hood Fan, Reverse Osmosis System, Stove, Washer
Features
- T.V. Mounts
- Windows: Window Treatments
- Basement: Full,Finished,Sump Pump,Concrete
- Has fireplace: No
Interior area
- Total structure area: 1,780
- Total interior livable area: 1,780 sqft
Property
Parking
- Total spaces: 2
- Parking features: 2 Car Attached, 1 Car Detached, Garage Door Opnr/Control(S), Asphalt, Double Driveway
- Attached garage spaces: 3
- Has uncovered spaces: Yes
- Details: Parking Size: 22.0x24.0
Features
- Levels: Two
- Stories: 2
- Patio & porch: Deck, Patio
- Exterior features: Lawn Back, Lawn Front
- Fencing: Fenced
- Frontage length: 66.00
Lot
- Size: 8,049 Square Feet
- Dimensions: 122
- Features: Rectangular Lot, Trees/Shrubs
Construction
Type & style
- Home type: SingleFamily
- Property subtype: Single Family Residence
Materials
- Stucco
- Roof: Fiberglass
Condition
- Year built: 1979
Community & HOA
Location
- Region: Rhein
Financial & listing details
- Price per square foot: C$168/sqft
- Annual tax amount: C$5,981
- Date on market: 9/10/2026
- Ownership: Freehold
Price history
| Date | Event | Price |
|---|---|---|
| 9/10/2026 | Listed for sale | C$299,000C$168/sqft |
Source: Saskatchewan REALTORS® Association #SK048165 Report a problem | ||
Public tax history
Tax history is unavailable.
Climate risks
Neighborhood: S0A
Nearby schools
GreatSchools rating
No schools nearby
We couldn't find any schools near this home.



Similar homes
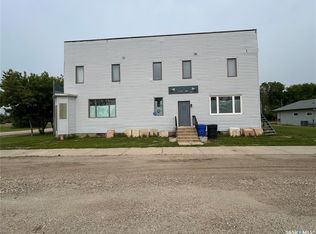
- C$299,0005 bd2 ba1.1k sqft75 Agricultural AVENUE, Yorkton, SK S3N 1S2For Sale
 MLS ID #SK045373, Yvette Syrota, Century 21 Able Realty. Saskatchewan REALTORS® Association
 - C$340,0005 bd3 ba1.3k sqft19 Bull CRESCENT, Yorkton, SK S3N 3Y5For Sale
 MLS ID #SK037014, Darren A Balaberda, RE/MAX Blue Chip Realty. Saskatchewan REALTORS® Association
 - C$319,9006 bd5 ba2.4k sqft34 Laurier AVENUE, Yorkton, SK S3N 1T7For Sale
 MLS ID #SK037494, Corey Werner, Core Real Estate Inc.. Saskatchewan REALTORS® Association
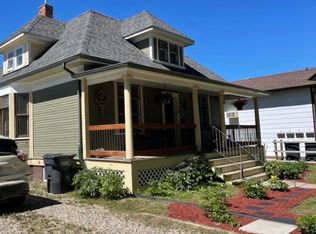
 - C$289,0004 bd3 ba1.3k sqft138 First AVENUE N, Yorkton, SK S3N 1J8For Sale
 MLS ID #SK039119, Francesca Copeman, Century 21 Able Realty. Saskatchewan REALTORS® Association
