Welcome to 246 York Road East, a beautiful two-storey home tucked away on the northeast corner of Yorkton, offering the perfect combination of space, updates, and convenience. With four bedrooms upstairs, this home provides plenty of room for the whole family, while the original owners have thoughtfully completed numerous renovations over the years, including windows, shingles, doors, flooring, kitchen, and bathrooms. The main floor features a practical layout with main floor laundry and a spacious living area, plus a separate recreation room at the back of the home overlooking the beautifully landscaped backyard. Step outside and you’ll find a true backyard oasis — a private space perfect for relaxing, entertaining, or enjoying summer evenings with family and friends. The insulated double attached garage provides plenty of room for vehicles, storage, and all your weekend projects. Located on the northeast edge of Yorkton, you’ll also appreciate the quick and easy access out of town while still being close to everything Yorkton has to offer. With its extensive updates, generous bedroom count, oversized garage, and incredible backyard setting, 246 York Road East is a home that offers both comfort and character in a great Yorkton location.
Active
C$425,000
246 York ROAD E, Yorkton, SK S3N 4A3
6beds
3baths
1,832sqft
Single Family Residence
Built in 1977
7,840 Square Feet Lot
$-- Zestimate®
C$232/sqft
C$-- HOA
What's special
Two-storey homeFour bedrooms upstairsBeautifully landscaped backyardExtensive updatesGenerous bedroom countOversized garageIncredible backyard setting
- 5 days
- 18
- 1
Zillow last checked:
Listing updated:
Listed by:
Stacy Neufeld,
Boyes Group Realty Inc.
Source: Saskatchewan REALTORS® Association,MLS®#: SK047856Originating MLS®#: Saskatchewan REALTORS® Association
Facts & features
Interior
Bedrooms & bathrooms
- Bedrooms: 6
- Bathrooms: 3
Bedroom
- Features: Room Floor: Laminate
- Level: Second
- Area: 86 Square Feet
- Dimensions: 10.9x8
Bedroom
- Features: Room Floor: Laminate
- Level: Second
- Area: 126.34 Square Feet
- Dimensions: 13.5x9.5
Bedroom
- Features: Room Floor: Laminate
- Level: Second
- Area: 127.26 Square Feet
- Dimensions: 12.10x9.11
Bedroom
- Features: Room Floor: Laminate
- Level: Second
- Area: 102.8 Square Feet
- Dimensions: 10.11x9.5
Bedroom
- Features: Room Floor: Carpet
- Level: Basement
- Area: 100.63 Square Feet
- Dimensions: 9.7x10.6
Bedroom
- Features: Room Floor: Carpet
- Level: Basement
- Area: 133.13 Square Feet
- Dimensions: 11.10x11.3
Other
- Features: Room Floor: Vinyl tile
- Level: Main
- Area: 18.33 Square Feet
- Dimensions: 7.4x2.6
Other
- Features: Room Floor: Linoleum
- Level: Basement
- Area: 24.44 Square Feet
- Dimensions: 3.8x6.8
Other
- Features: Room Floor: Vinyl tile
- Level: Second
- Area: 64.75 Square Feet
- Dimensions: 7x9.3
Dining room
- Features: Room Floor: Laminate
- Level: Main
- Area: 94.44 Square Feet
- Dimensions: 11.4x8.4
Family room
- Features: Room Floor: Laminate
- Level: Main
- Area: 220.72 Square Feet
- Dimensions: 11.5x19.4
Foyer
- Features: Room Floor: Laminate
- Level: Main
- Area: 42.78 Square Feet
- Dimensions: 5.10x7.4
Kitchen
- Features: Room Floor: Laminate
- Level: Main
- Area: 170 Square Feet
- Dimensions: 11.4x15
Laundry
- Features: Room Floor: Laminate
- Level: Main
- Width: 5 Feet
Recreation room
- Features: Room Floor: Laminate
- Level: Main
- Area: 245 Square Feet
- Dimensions: 12.3x20
Storage
- Features: Room Floor: Concrete
- Level: Basement
- Width: 10.58 Feet
Storage
- Features: Room Floor: Concrete
- Level: Basement
- Width: 6.67 Feet
Utility room
- Features: Room Floor: Concrete
- Level: Basement
- Area: 183.94 Square Feet
- Dimensions: 12.10x14.4
Heating
- Forced Air, Natural Gas
Cooling
- Central Air
Appliances
- Included: Water Heater, Gas Water Heater, Water Softener, Dishwasher Built In, Dryer, Refrigerator, Microwave Hood Fan, Stove, Washer
Features
- Windows: Window Treatments
- Basement: Partial,Partially Finished,Concrete
- Number of fireplaces: 1
- Fireplace features: Wood Burning
Interior area
- Total structure area: 1,832
- Total interior livable area: 1,832 sqft
Property
Parking
- Total spaces: 6
- Parking features: 2 Car Attached, RV Access/Parking, Concrete Driveway
- Attached garage spaces: 2
- Has uncovered spaces: Yes
- Details: Parking Size: 21.0x22.0
Features
- Levels: 2 Storey Split
- Stories: 2
- Patio & porch: Deck
- Exterior features: Garden, Lawn Back, Lawn Front
- Fencing: Fenced
- Frontage length: 64.00
Lot
- Size: 7,840 Square Feet
- Dimensions: 118
- Features: Rectangular Lot, Trees/Shrubs
Details
- Additional structures: Shed(s)
Construction
Type & style
- Home type: SingleFamily
- Property subtype: Single Family Residence
Materials
- Vinyl Siding
- Roof: Asphalt
Condition
- Year built: 1977
Community & HOA
Community
- Subdivision: Heritage Heights
Location
- Region: Yorkton
Financial & listing details
- Price per square foot: C$232/sqft
- Annual tax amount: C$3,922
- Date on market: 9/10/2026
- Ownership: Freehold
Price history
| Date | Event | Price |
|---|---|---|
| 9/10/2026 | Listed for sale | C$425,000C$232/sqft |
Source: Saskatchewan REALTORS® Association #SK047856 Report a problem | ||
Public tax history
Tax history is unavailable.
Climate risks
Neighborhood: S3N
Nearby schools
GreatSchools rating
No schools nearby
We couldn't find any schools near this home.


Similar homes
- C$447,0004 bd3 ba1.6k sqft11 Blackwell CRESCENT, Yorkton, SK S3N 3Y4For Sale
 MLS ID #SK048260, Stacy Neufeld, Boyes Group Realty Inc.. Saskatchewan REALTORS® Association
 - C$380,0003 bd3 ba1.4k sqft23 Larmour BAY, Yorkton, SK S3N 3M1For Sale
 MLS ID #SK047136, Debbie Cook, No Place Like Home Realty Ltd.. Saskatchewan REALTORS® Association
 - C$429,0006 bd4 ba1.9k sqft144 First AVENUE N, Yorkton, SK S3N 1J8For Sale
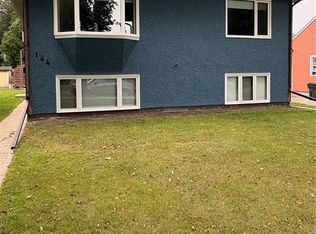 MLS ID #SK047793, Francesca Copeman, Century 21 Able Realty. Saskatchewan REALTORS® Association
 - C$447,0003 bd3 ba2.1k sqft203 Fifth AVENUE, Yorkton, SK S3N 3X5For Sale
 MLS ID #SK047832, Stacy Neufeld, Boyes Group Realty Inc.. Saskatchewan REALTORS® Association
