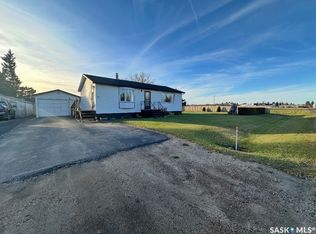
Looking for a home that feels just right from the moment you arrive? This beautifully updated 3-bedroom, 2-bathroom bungalow in central Yorkton offers the comfort of an established neighbourhood, the convenience of a central location and the kind of backyard that might just steal your heart! Whether you're buying your first home, simplifying your lifestyle or making a move to Yorkton, there's so much to love here.
Sunshine pours through the south-facing windows, bringing warmth to the inviting living spaces and beautifully refinished hardwood floors. The thoughtfully renovated kitchen is bright, welcoming and ready for everything from quick weekday breakfasts to Sunday suppers, with soft-close cabinetry and drawers, updated finishes and a reverse osmosis system supplying drinking water to both the sink and refrigerator. A heat pump provides heating and cooling, while newer central vacuum system and new water heater are sure to last for years!
Downstairs, the refreshed lower level offers room to spread out, with new flooring, a recreation room and an included projector for streaming your favourite shows. The updated bathroom features a jetted tub, newer vanity, sink and fixtures—your own little escape at the end of the day.
And then there's the yard! A truly special outdoor oasis with hundreds of perennials, mature trees, raised garden boxes and three productive grapevines. Imagine summer evenings entertaining on the deck and patio or simply enjoying the colour and beauty of your own garden retreat. It's a space that really needs to be experienced in full bloom!
Updates over the years include the kitchen renovation, complete bathroom reno with step in shower, flooring, refinished hardwood, windows, siding, fencing, doors, decking, side-entry railing, water and sewer lines, and cover, plus a new garage door in summer 2024. With shopping, restaurants and everyday amenities close by, this move-in-ready home makes settling into Yorkton feel easy.
Active
C$329,900
137 Simpson Street, Yorkton, SK S3N 0R8
3beds
2baths
1,263sqft
Single Family Residence
Built in 1949
8,398 Square Feet Lot
$-- Zestimate®
C$261/sqft
C$-- HOA
What's special
South-facing windowsInviting living spacesBeautifully refinished hardwood floorsThoughtfully renovated kitchenSoft-close cabinetry and drawersUpdated finishesNewer central vacuum system
- 15 days
- 37
- 1
Zillow last checked:
Listing updated:
Listed by:
Sharon Shore,
RE/MAX Revolution Realty
Source: Saskatchewan REALTORS® Association,MLS®#: SK051513Originating MLS®#: Saskatchewan REALTORS Association
Facts & features
Interior
Bedrooms & bathrooms
- Bedrooms: 3
- Bathrooms: 2
Primary bedroom
- Description: Flooring: Hardwood
- Level: Main
- Dimensions: 10.10 x 13.60
Bedroom
- Description: Flooring: Hardwood
- Level: Main
- Dimensions: 7.11 x 10.10
Bedroom
- Description: Flooring: Plank,Vinyl
- Level: Basement
- Dimensions: 9.80 x 10.50
Bathroom
- Description: Flooring: Cork
- Features: Four Piece Bathroom
- Level: Main
- Dimensions: 8.10 x 9.80
Bathroom
- Description: Flooring: Plank,Vinyl
- Level: Basement
- Dimensions: 12.60 x 14.11
Foyer
- Description: Flooring: Hardwood
- Level: Main
- Dimensions: 4.70 x 13.10
Foyer
- Description: Flooring: Hardwood
- Level: Main
- Dimensions: 11.70 x 3.40
Kitchen
- Description: Flooring: Cork
- Level: Main
- Dimensions: 10.10 x 14.10
Living room
- Description: Flooring: Hardwood
- Level: Main
- Dimensions: 13.60 x 21.50
Recreation
- Description: Flooring: Plank,Vinyl
- Level: Basement
- Dimensions: 18.80 x 14.10
Storage room
- Description: Flooring: Plank,Vinyl
- Level: Basement
- Dimensions: 8.70 x 8.50
Utility room
- Description: Flooring: Plank,Vinyl
- Level: Basement
- Dimensions: 12.10 x 15.20
Workshop
- Description: Flooring: Concrete
- Level: Basement
- Dimensions: 16.60 x 7.60
Heating
- Natural Gas, Other
Appliances
- Included: Gas Water Heater, Water Softener, Built-In Oven, Dryer, Dishwasher, Refrigerator, Stove, Water Purifier, Washer
Features
- Central Vacuum, Kitchen Exhaust Fan, Window Treatments
- Windows: Window Treatments
- Basement: Full,Finished,Sump Pump
- Has fireplace: No
Interior area
- Total interior livable area: 1,263 sqft
Property
Parking
- Total spaces: 3
- Parking features: Attached, Driveway, One Car Garage, Gravel, Parking Pad, Garage Door Opener
- Attached garage spaces: 1
- Has uncovered spaces: Yes
- Details: Gravel Drive, Garage Door Remote Num:3
Features
- Patio & porch: Other, Deck, Patio
- Fencing: Partial
Lot
- Size: 8,398 Square Feet
- Dimensions: 56.00 x 150
- Features: Other, Rectangular, Rectangular Lot, Back Yard, Front Yard, Garden, Trees
Details
- Other equipment: Reverse Osmosis System
Construction
Type & style
- Home type: SingleFamily
- Architectural style: Bungalow
- Property subtype: Single Family Residence
Materials
- Other, Wood Siding, Wood Frame
- Foundation: Concrete Perimeter
- Roof: Asphalt,Shingle
Condition
- Year built: 1949
Community & HOA
Location
- Region: Yorkton
Financial & listing details
- Price per square foot: C$261/sqft
- Annual tax amount: C$3,024
- Date on market: 10/19/2026
- Ownership: Freehold
Price history
| Date | Event | Price |
|---|---|---|
| 10/23/2026 | Listed for sale | C$329,900C$261/sqft |
Source: Saskatchewan REALTORS® Association #SK051513 Report a problem | ||
| 10/21/2026 | Contingent | C$329,900C$261/sqft |
Source: Saskatchewan REALTORS® Association #SK051513 Report a problem | ||
| 10/20/2026 | Listed for sale | C$329,900C$261/sqft |
Source: Saskatchewan REALTORS® Association #SK051513 Report a problem | ||
Public tax history
Tax history is unavailable.
Climate risks
Neighborhood: S3N
Nearby schools
GreatSchools rating
No schools nearby
We couldn't find any schools near this home.

Similar homes
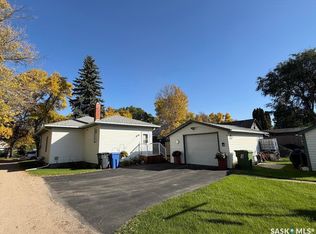
- C$299,0004 bd2 ba1k sqft48 Macfarline Avenue, Yorkton, SK S3N 2C6For Sale
 MLS ID #SK050241, Katherine Vandale, Royal LePage Success Realty. Saskatchewan REALTORS® Association
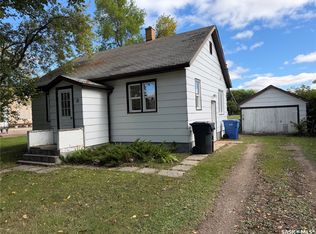
- C$299,0005 bd2 ba1.1k sqft75 Agricultural Avenue, Yorkton, SK S3N 1S2For Sale
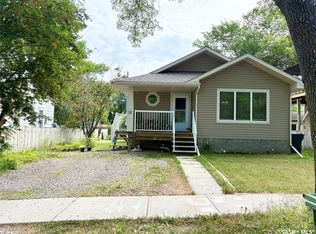 MLS ID #SK045373, Yvette Syrota, Century 21 Able Realty. Saskatchewan REALTORS® Association
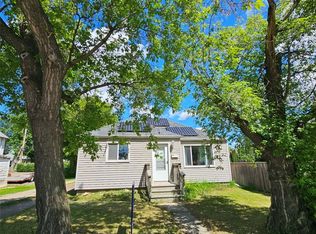
- C$259,5004 bd1 ba750 sqft40 King Street W, Yorkton, SK S3N 0T8For Sale
 MLS ID #SK051413, Amy Hudacek, eXp Realty. Saskatchewan REALTORS® Association
- C$265,0003 bd2 ba912 sqft50 Rae Avenue, Yorkton, SK S3N 3L4For Sale
 MLS ID #SK051469, Carma Gramyk, Royal LePage Next Level. Saskatchewan REALTORS® Association
