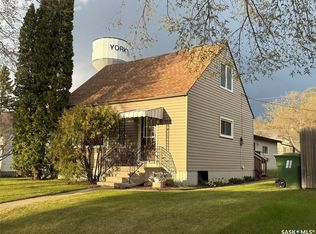
51 Tupper Avenue features a three bedroom, 1 1/2 story home close to downtown area. Large 16x28 single detached garage at rear. Main bedroom , living room & hallways feature wood flooring. Updates include some Flooring , some windows ,electrical and plumbing. ALL new appliances in the home. The shingles have recently been replaced. The home has a 40 gallon hot water tank recently replaced, a newer installed furnace.
Active
C$170,000
51 Tupper Avenue, Yorkton, SK S3N 1K9
3beds
2baths
776sqft
Single Family Residence
Built in 1928
4,791 Square Feet Lot
$-- Zestimate®
C$219/sqft
C$-- HOA
What's special
Three bedroomAll new appliancesNewer installed furnace
- 101 days
- 26
- 2
Zillow last checked:
Listing updated:
Listed by:
Wade Windjack,
RE/MAX Blue Chip Realty
Source: Saskatchewan REALTORS® Association,MLS®#: SK041616Originating MLS®#: Saskatchewan REALTORS Association
Facts & features
Interior
Bedrooms & bathrooms
- Bedrooms: 3
- Bathrooms: 2
Bedroom
- Description: Flooring: Hardwood
- Level: Main
- Dimensions: 9.90 x 9.80
Bedroom
- Description: Flooring: Carpet
- Level: Second
- Dimensions: 9.50 x 11.10
Bedroom
- Description: Flooring: Carpet
- Level: Second
- Dimensions: 9.50 x 13.70
Bathroom
- Description: Flooring: Plank,Vinyl
- Features: Two Piece Bathroom
- Level: Main
- Dimensions: 3.70 x 4.70
Bathroom
- Description: Flooring: Plank,Vinyl
- Features: Four Piece Bathroom
- Level: Second
- Dimensions: 7.20 x 5.90
Dining room
- Description: Flooring: Linoleum
- Level: Main
- Dimensions: 11.40 x 10.30
Kitchen
- Description: Flooring: Linoleum
- Level: Main
- Dimensions: 12.80 x 9.10
Living room
- Description: Flooring: Hardwood
- Level: Main
- Dimensions: 13.10 x 13.30
Other
- Description: Flooring: Concrete
- Level: Basement
- Dimensions: 10.70 x 14.11
Recreation
- Description: Flooring: Concrete
- Level: Basement
- Dimensions: 15.10 x 9.20
Utility room
- Description: Flooring: Concrete
- Level: Basement
- Dimensions: 23.11 x
Heating
- Forced Air, Natural Gas
Appliances
- Included: Gas Water Heater, Water Softener, Dryer, Refrigerator, Stove, Washer
Features
- Kitchen Exhaust Fan
- Basement: Full,Partially Finished,Sump Pump
- Has fireplace: No
Interior area
- Total interior livable area: 776 sqft
Property
Parking
- Total spaces: 2
- Parking features: Driveway, Detached, One Car Garage, Gravel, Parking Pad
- Garage spaces: 1
- Has uncovered spaces: Yes
- Details: Gravel Drive,
Lot
- Size: 4,791 Square Feet
- Dimensions: 12.18 x 33.87
- Features: Irregular Lot, Back Yard, Front Yard, Trees
Construction
Type & style
- Home type: SingleFamily
- Architectural style: One and One Half Story
- Property subtype: Single Family Residence
Materials
- Wood Frame
- Foundation: Concrete Perimeter
- Roof: Asphalt,Shingle
Condition
- Year built: 1928
Community & HOA
Location
- Region: Yorkton
Financial & listing details
- Price per square foot: C$219/sqft
- Annual tax amount: C$2,178
- Date on market: 7/6/2026
- Ownership: Freehold
Price history
| Date | Event | Price |
|---|---|---|
| 9/16/2026 | Price change | C$170,000-5.6%C$219/sqft |
Source: Saskatchewan REALTORS® Association #SK041616 Report a problem | ||
| 8/28/2026 | Price change | C$180,000-2.7%C$232/sqft |
Source: Saskatchewan REALTORS® Association #SK041616 Report a problem | ||
| 8/18/2026 | Price change | C$185,000-5.1%C$238/sqft |
Source: Saskatchewan REALTORS® Association #SK041616 Report a problem | ||
| 7/30/2026 | Price change | C$194,900-2.5%C$251/sqft |
Source: Saskatchewan REALTORS® Association #SK041616 Report a problem | ||
| 7/6/2026 | Listed for sale | C$199,900C$258/sqft |
Source: Saskatchewan REALTORS® Association #SK041616 Report a problem | ||
Public tax history
Tax history is unavailable.
Climate risks
Neighborhood: S3N
Nearby schools
GreatSchools rating
No schools nearby
We couldn't find any schools near this home.
Similar homes
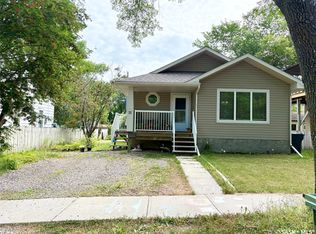
- C$184,9003 bd1 ba1k sqft21 James Avenue, Yorkton, SK S3N 2C1For Sale
 MLS ID #SK051061, Mark Zawerucha, Royal LePage Success Realty. Saskatchewan REALTORS® Association
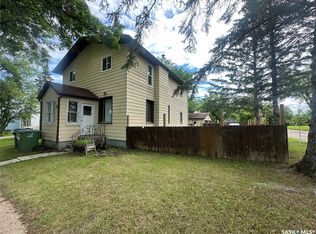
 - C$159,5003 bd2 ba704 sqft143 Gladstone Avenue N, Yorkton, SK S3N 2A7For Sale
 MLS ID #SK044850, Roxanne McNabb, Royal LePage Next Level. Saskatchewan REALTORS® Association
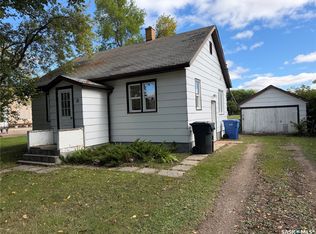
 - C$199,0003 bd1 ba945 sqft113 Laurier Avenue, Yorkton, SK S3N 1V1For Sale
 MLS ID #SK050392, Yvette Syrota, Century 21 Able Realty. Saskatchewan REALTORS® Association
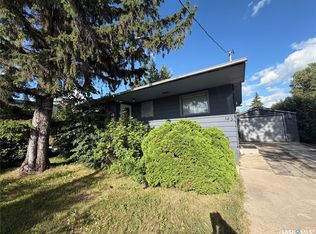
 - C$180,0004 bd2 ba828 sqft31 Irwin Avenue, Yorkton, SK S3N 4C6For Sale
 MLS ID #SK047576, Michelle Bailey, Century 21 Able Realty. Saskatchewan REALTORS® Association
