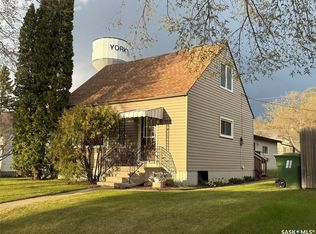
This one feels like HOME from the moment you walk in! Spacious bedrooms- bright -well maintained-updated spaces. Great Location and a corner lot with alley access- lots of room for boat or RV storage. Main floor has Updated kitchen with eat in dining and open to living room. 2 bedrooms, bathroom and storage! Side entrance with access to basement lends itself well to a future rental or in-law suite. The basement showcases an inviting rec room and 2 piece bath with rough in for shower. Huge laundry room with storage space. 2 more good size bedrooms round out this inviting Family home. Outdoors the fully fenced huge yard with deck are waiting for entertainers, families with kids or pets!
Active
C$219,000
348 Myrtle Avenue, Yorkton, SK S3N 1T6
4beds
2baths
896sqft
Single Family Residence
Built in 1966
-- sqft lot
$-- Zestimate®
C$244/sqft
C$-- HOA
What's special
Spacious bedroomsUpdated kitchenEat in diningInviting rec roomFully fenced huge yard
- 76 days
- 19
- 0
Zillow last checked:
Listing updated:
Listed by:
Jennifer Schwitzer,
Living Skies Realty Ltd.,
Delphine Gehl,
Living Skies Realty Ltd.
Source: Saskatchewan REALTORS® Association,MLS®#: SK044094Originating MLS®#: Saskatchewan REALTORS Association
Facts & features
Interior
Bedrooms & bathrooms
- Bedrooms: 4
- Bathrooms: 2
Primary bedroom
- Description: Flooring: Laminate
- Level: Main
- Dimensions: 9.60 x 13.20
Bedroom
- Description: Flooring: Laminate
- Level: Main
- Dimensions: 8.60 x 13.10
Bedroom
- Description: Flooring: Carpet
- Level: Basement
- Dimensions: 11.80 x 9.00
Bedroom
- Description: Flooring: Carpet
- Level: Basement
- Dimensions: 13.50 x 8.20
Bathroom
- Description: Flooring: Plank,Vinyl
- Features: Four Piece Bathroom
- Level: Main
- Dimensions: 4.60 x 9.80
Bathroom
- Description: Flooring: Linoleum
- Features: Two Piece Bathroom
- Level: Basement
- Dimensions: 3.70 x 6.90
Kitchen
- Description: Flooring: Linoleum
- Features: Kitchen/Dining Combo
- Level: Main
- Dimensions: 11.00 x 13.40
Laundry
- Description: Flooring: Linoleum
- Level: Basement
- Dimensions: 8.60 x 13.80
Living room
- Description: Flooring: Laminate
- Level: Main
- Dimensions: 14.10 x 18.60
Porch
- Description: Flooring: Linoleum
- Level: Main
- Dimensions: 3.20 x 5.10
Recreation
- Description: Flooring: Carpet
- Level: Basement
- Dimensions: 17.10 x 17.70
Utility room
- Description: Flooring: Concrete
- Level: Basement
- Dimensions: 10.50 x 5.30
Heating
- Forced Air
Appliances
- Included: Gas Water Heater, Water Softener, Dryer, Dishwasher, Microwave Hood Fan, Refrigerator, Stove, Washer
Features
- Basement: Full
Interior area
- Total interior livable area: 896 sqft
Property
Parking
- Total spaces: 2
- Details: ,
Details
- Additional structures: Shed(s)
Construction
Type & style
- Home type: SingleFamily
- Architectural style: Bungalow
- Property subtype: Single Family Residence
Materials
- Wood Frame
- Foundation: Concrete Perimeter
- Roof: Asphalt,Shingle
Condition
- Year built: 1966
Community & HOA
Location
- Region: Yorkton
Financial & listing details
- Price per square foot: C$244/sqft
- Annual tax amount: C$2,868
- Date on market: 7/30/2026
- Ownership: Freehold
Price history
| Date | Event | Price |
|---|---|---|
| 9/30/2026 | Price change | C$219,000-4.7%C$244/sqft |
Source: Saskatchewan REALTORS® Association #SK044094 Report a problem | ||
| 9/4/2026 | Price change | C$229,900-3.4%C$257/sqft |
Source: Saskatchewan REALTORS® Association #SK044094 Report a problem | ||
| 8/19/2026 | Price change | C$238,000-2.1%C$266/sqft |
Source: Saskatchewan REALTORS® Association #SK044094 Report a problem | ||
| 8/12/2026 | Price change | C$243,000-2.8%C$271/sqft |
Source: Saskatchewan REALTORS® Association #SK044094 Report a problem | ||
| 7/30/2026 | Listed for sale | C$250,000C$279/sqft |
Source: Saskatchewan REALTORS® Association #SK044094 Report a problem | ||
Public tax history
Tax history is unavailable.
Climate risks
Neighborhood: S3N
Nearby schools
GreatSchools rating
No schools nearby
We couldn't find any schools near this home.
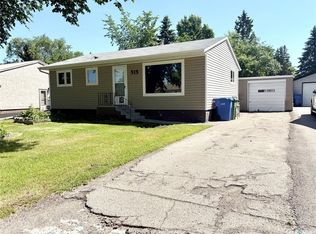
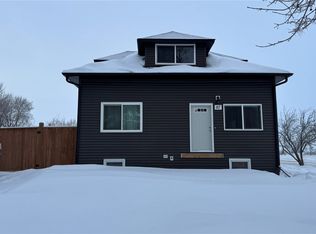

Similar homes
- C$219,0003 bd2 ba768 sqft161 Darlington Street E, Yorkton, SK S3N 0E1For Sale
 MLS ID #SK043728, Dilipkumar (DN) Patel, RE/MAX Blue Chip Realty. Saskatchewan REALTORS® Association
 - C$259,0004 bd2 ba990 sqft317 Maple Avenue, Yorkton, SK S3N 1W9For Sale
 MLS ID #SK042059, Gladys J Secondiak, RE/MAX Bridge City Realty. Saskatchewan REALTORS® Association
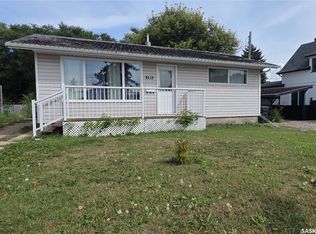
 - C$184,9003 bd1 ba1k sqft21 James Avenue, Yorkton, SK S3N 2C1For Sale
 MLS ID #SK051061, Mark Zawerucha, Royal LePage Success Realty. Saskatchewan REALTORS® Association
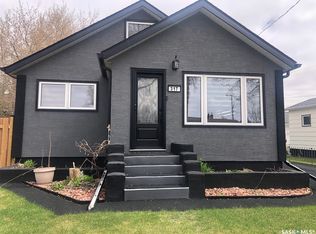
 - C$199,0003 bd1 ba945 sqft113 Laurier Avenue, Yorkton, SK S3N 1V1For Sale
 MLS ID #SK050392, Yvette Syrota, Century 21 Able Realty. Saskatchewan REALTORS® Association
