Great location directly across from the Regional High School! Fully finished main and basement! 2 kitchens, 2 living rooms set up! Whether you’re searching for your very first home, a smart investment property, or a place with room for extended family, this one checks all the boxes! Perfectly positioned directly across from the regional high school, this well-maintained 3-bedroom, 2-bathroom home offers unbeatable convenience in a location that’s always in demand. Students, teachers, and families alike will appreciate being just steps from school while enjoying the comfort of a spacious home on a generous 8150 sq ft lot. Step inside to discover new vinyl flooring throughout the main floor, creating a fresh, modern feel that’s ready for you to move right in. The bright and functional layout is perfect for everyday living, while the fully finished basement expands your possibilities with its own kitchen and comfortable living room—ideal for extended family or guests! Outside, you’ll find even more to love. The 20’ x 14’ detached garage is complemented by an attached veranda, creating the perfect spot to relax with your morning coffee or unwind after a busy day. A covered carport provides additional parking and protection from the elements, while the large lot with convenient lane access offers plenty of space for vehicles, trailers, or future projects. Garden enthusiasts will appreciate the raised garden boxes, making it easy to grow fresh vegetables and flowers, while the fire pit area is ready for evenings spent with family and friends under the stars. Whether you’re looking to break into the housing market or expand your investment portfolio, this property offers outstanding value, flexibility, and a location that’s hard to beat. Don’t miss your chance to own a home with so much potential in one of Yorkton's most convenient locations—book your private showing today!
Active
C$164,500
143 Gladstone AVENUE N, Yorkton, SK S3N 2A7
3beds
2baths
704sqft
Single Family Residence
Built in 1966
8,150 Square Feet Lot
$-- Zestimate®
C$234/sqft
C$-- HOA
What's special
Spacious homeBright and functional layoutFully finished basementAttached verandaCovered carportRaised garden boxesFire pit area
- 5 days |
- 21 |
- 0 |
Zillow last checked:
Listing updated:
Listed by:
Roxanne McNabb,
Royal LePage Next Level
Source: Saskatchewan REALTORS® Association,MLS®#: SK044850Originating MLS®#: Saskatchewan REALTORS® Association
Facts & features
Interior
Bedrooms & bathrooms
- Bedrooms: 3
- Bathrooms: 2
Primary bedroom
- Features: Room Floor: Vinyl
- Level: Main
- Area: 473.81 Square Feet
- Dimensions: 13.305x9.040
Bedroom
- Features: Room Floor: Vinyl
- Level: Main
- Area: 2701.62 Square Feet
- Dimensions: 9.455x8.595
Bedroom
- Features: Room Floor: Carpet
- Level: Basement
- Area: 138.44 Square Feet
- Dimensions: 9.70x8.16
Other
- Features: Room Floor: Linoleum
- Level: Basement
- Area: 279.71 Square Feet
- Dimensions: 6.26x3.375
Other
- Features: Room Floor: Ceramic Tile
- Level: Main
- Area: 741.25 Square Feet
- Dimensions: 7.96x4.545
Foyer
- Features: Room Floor: Linoleum
- Level: Main
- Area: 57.85 Square Feet
- Dimensions: 5.10x3.83
Kitchen
- Features: Room Floor: Linoleum
- Level: Basement
- Area: 4155.91 Square Feet
- Dimensions: 12.655x7.665
Other
- Features: Room Floor: Vinyl
- Level: Main
- Area: 2587.81 Square Feet
- Dimensions: 11.505x10.465
Living room
- Features: Room Floor: Vinyl
- Level: Main
- Area: 4745.83 Square Feet
- Dimensions: 15.500x10.885
Living room
- Features: Room Floor: Carpet
- Level: Basement
- Area: 342.83 Square Feet
- Dimensions: 14.96x10.67
Utility room
- Features: Room Floor: Concrete
- Level: Basement
- Area: 572.22 Square Feet
- Dimensions: 15.335x8.64
Heating
- Forced Air, Natural Gas
Appliances
- Included: Water Heater, Gas Water Heater, Water Softener, Dryer, Refrigerator, Microwave, Stove, Washer
Features
- Windows: Window Treatments
- Basement: Full,Finished,Sump Pump,Block,Walls Indeterminable
- Has fireplace: No
Interior area
- Total structure area: 704
- Total interior livable area: 704 sqft
Property
Parking
- Total spaces: 4
- Parking features: 1 Car Detached, Carport, Parking Spaces, Concrete Driveway
- Garage spaces: 1
- Has carport: Yes
- Has uncovered spaces: Yes
- Details: Parking Size: 20.0x14.0
Features
- Exterior features: Lawn Back, Lawn Front
- Fencing: Partial
- Frontage length: 50.00
Lot
- Size: 8,150 Square Feet
- Dimensions: 163
- Features: Rectangular Lot, Trees/Shrubs
Construction
Type & style
- Home type: SingleFamily
- Architectural style: Bungalow
- Property subtype: Single Family Residence
Materials
- Wood Siding
- Roof: Asphalt
Condition
- Year built: 1966
Community & HOA
Community
- Subdivision: Central YO
Location
- Region: Yorkton
Financial & listing details
- Price per square foot: C$234/sqft
- Annual tax amount: C$2,441
- Date on market: 8/7/2026
- Ownership: Freehold
Price history
| Date | Event | Price |
|---|---|---|
| 8/7/2026 | Listed for sale | C$164,500C$234/sqft |
Source: Saskatchewan REALTORS® Association #SK044850 Report a problem | ||
Public tax history
Tax history is unavailable.
Climate risks
Neighborhood: S3N
Nearby schools
GreatSchools rating
No schools nearby
We couldn't find any schools near this home.
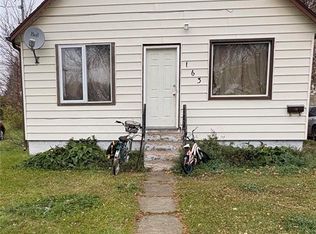
- C$129,9003 bd1 ba1.1k sqft163 Duncan St W, Yorkton, SK S3N0G7For Sale
- C$17,500-- sqft119 Ontario Ave, Yorkton, SK S3N2A2Lot/Land

- C$169,0002 bd1 ba740 sqft216 Maple Ave, Yorkton, SK S3N1W5For Sale

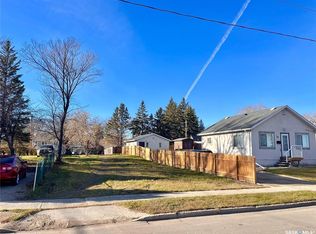
- C$15,0004,356 sqft68 Victoria Ave, Yorkton, SK S3N1S8Lot/Land
- C$190,0005 bd2 ba828 sqft31 Irwin Ave, Yorkton, SK S3N2E4For Sale
- C$145,0003 bd1 ba1.3k sqft193 Broadway St W, Yorkton, SK S3N0M8For Sale
- C$157,0003 bd1 ba792 sqft201 Broadway St W, Yorkton, SK S3N0M8For Sale
- C$49,9005,227 sqft81 Myrtle Ave, Yorkton, SK S3N1P8Lot/Land
Similar homes
- C$154,8003 bd2 ba720 sqft386 4TH AVENUE N, Yorkton, SK S3N 1B6For Sale
 MLS ID #SK044217, Darren A Balaberda, RE/MAX Blue Chip Realty. Saskatchewan REALTORS® Association
 - C$169,0002 bd1 ba740 sqft216 Maple AVENUE, Yorkton, SK S3N 2W1For SaleMLS ID #SK040100, Michelle Bailey, Century 21 Able Realty. Saskatchewan REALTORS® Association
- C$157,0003 bd1 ba792 sqft201 Broadway STREET W, Yorkton, SK S3N 0M8For Sale
 MLS ID #SK031813, Delphine Gehl, Living Skies Realty Ltd.. Saskatchewan REALTORS® Association
 - C$190,0005 bd2 ba828 sqft31 Irwin AVENUE, Yorkton, SK S3N 4C6For Sale
 MLS ID #SK033026, Michelle Bailey, Century 21 Able Realty. Saskatchewan REALTORS® Association
 - C$189,9992 bd1 ba720 sqft73 Franklin AVENUE, Yorkton, SK S3N 4C6For SaleMLS ID #SK043593, Francesca Copeman, Century 21 Able Realty. Saskatchewan REALTORS® Association
- C$189,9003 bd1 ba1k sqft21 James AVENUE, Yorkton, SK S3N 2C1For SaleMLS ID #SK035715, Mark Zawerucha, Royal LePage Success Realty. Saskatchewan REALTORS® Association
- C$194,9003 bd2 ba776 sqft51 Tupper AVENUE, Yorkton, SK S3N 1K9For SaleMLS ID #SK041616, Wade Windjack, RE/MAX Blue Chip Realty. Saskatchewan REALTORS® Association
- C$194,9003 bd1 ba843 sqft120 Roslyn AVENUE, Yorkton, SK S3N 1N9For SaleMLS ID #SK033319, Mark Zawerucha, Royal LePage Success Realty. Saskatchewan REALTORS® Association
- C$229,0003 bd2 ba768 sqft161 Darlington STREET E, Yorkton, SK S3N 0E1For SaleMLS ID #SK043728, Dilipkumar (DN) Patel, RE/MAX Blue Chip Realty. Saskatchewan REALTORS® Association
- C$189,9002 bd2 ba1k sqft206 Second AVENUE N, Yorkton, SK S3N 1G7For SaleMLS ID #SK040850, Katherine Vandale, Royal LePage Success Realty. Saskatchewan REALTORS® Association
- C$234,9002 bd1 ba768 sqft206 Third AVENUE S, Yorkton, SK S3N 1E8For SaleMLS ID #SK044832, Katherine McDowell, RE/MAX Blue Chip Realty. Saskatchewan REALTORS® Association
- C$194,0002 bd1 ba704 sqft374 Fourth AVENUE N, Yorkton, SK S3N 1B6For SaleMLS ID #SK040033, Jonathan Bueckert, Century 21 Able Realty. Saskatchewan REALTORS® Association
- C$199,9003 bd1 ba945 sqft113 Laurier AVENUE, Yorkton, SK S3N 1V1For SaleMLS ID #SK037075, Yvette Syrota, Century 21 Able Realty. Saskatchewan REALTORS® Association
- C$229,0003 bd2 ba951 sqft110 Langrill DRIVE, Yorkton, SK S3N 3M0For SaleMLS ID #SK038877, Gladys J Secondiak, RE/MAX Bridge City Realty. Saskatchewan REALTORS® Association
- C$243,0004 bd2 ba896 sqft348 Myrtle AVENUE, Yorkton, SK S3N 1T6For SaleMLS ID #SK044094, Jennifer Schwitzer, Living Skies Realty Ltd.. Saskatchewan REALTORS® Association
- C$245,0003 bd2 ba896 sqft62 Canwood CRESCENT, Yorkton, SK S3N 2T7For SaleMLS ID #SK043540, Yvette Syrota, Century 21 Able Realty. Saskatchewan REALTORS® Association
- C$235,0004 bd2 ba844 sqft77 4th AVENUE N, Yorkton, SK S3N 1A4For SaleMLS ID #SK038359, Debbie Cook, No Place Like Home Realty Ltd.. Saskatchewan REALTORS® Association
- C$159,0003 bd2 ba972 sqft104 Montreal AVENUE, Saltcoats, SK S0A 3R0For SaleMLS ID #SK041041, Trina Stechyshyn, Royal LePage Next Level. Saskatchewan REALTORS® Association
- C$239,0003 bd2 ba892 sqftUNIT 28-74 Cameron WAY, Yorkton, SK S3N 2X3For SaleMLS ID #SK024449, Robby Bear, RE/MAX Blue Chip Realty. Saskatchewan REALTORS® Association
- C$229,0002 bd1 ba892 sqftUNIT 29-72 Cameron WAY, Yorkton, SK S3N 2X3For SaleMLS ID #SK024447, Robby Bear, RE/MAX Blue Chip Realty. Saskatchewan REALTORS® Association
