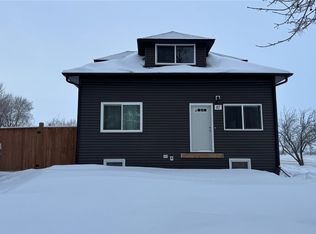
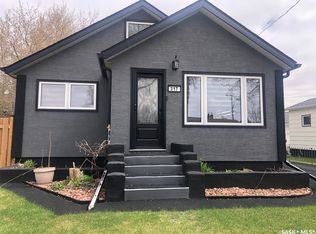
This home has affordable living with great space! Enjoy the great location! The home offers three bedrooms, a quaint kitchen with a pantry and space for a small table or island. The living room is large and has good natural light. The main floor is completed with a full bathroom. The main floor of the home has been recently painted. All of the windows have been updated, the siding is updated and the shingles are good. The yard offers two sheds, a large open space and is fenced. It is a great home and worth your time to view!
Active under contract
C$167,000
313 Myrtle Avenue, Yorkton, SK S3N 1R7
3beds
1baths
816sqft
Single Family Residence
Built in 1962
5,635 Square Feet Lot
$-- Zestimate®
C$205/sqft
C$-- HOA
What's special
Three bedrooms
- 16 days
- 9
- 0
Zillow last checked:
Listing updated:
Listed by:
Yvette Syrota,
Century 21 Able Realty
Source: Saskatchewan REALTORS® Association,MLS®#: SK051581Originating MLS®#: Saskatchewan REALTORS Association
Facts & features
Interior
Bedrooms & bathrooms
- Bedrooms: 3
- Bathrooms: 1
Bedroom
- Description: Flooring: Plank,Vinyl
- Level: Main
- Dimensions: 11.30 x 9.11
Bedroom
- Description: Flooring: Plank,Vinyl
- Level: Main
- Dimensions: 10.70 x 7.11
Bedroom
- Description: Flooring: Plank,Vinyl
- Level: Main
- Dimensions: 11.30 x 7.11
Bathroom
- Description: Flooring: Plank,Vinyl
- Features: Four Piece Bathroom
- Level: Main
- Dimensions: 7.80 x 7.30
Kitchen
- Description: Flooring: Plank,Vinyl
- Level: Main
- Dimensions: 11.40 x 9.11
Living room
- Description: Flooring: Plank,Vinyl
- Level: Main
- Dimensions: 16.10 x 11.70
Utility room
- Description: Flooring: Concrete
- Level: Basement
- Dimensions: 14.00 x 11.00
Heating
- Forced Air, Natural Gas
Appliances
- Included: Gas Water Heater, Water Softener, Refrigerator, Stove, Water Purifier, Washer
Features
- Basement: Block,Full,Unfinished,Sump Pump
Interior area
- Total interior livable area: 816 sqft
Property
Parking
- Total spaces: 3
- Parking features: Asphalt, No Garage
- Details: Asphalt,
Features
- Fencing: Partial
Lot
- Size: 5,635 Square Feet
- Dimensions: 49.00 x 115
- Features: Rectangular, Rectangular Lot, Back Yard, Front Yard
Details
- Additional structures: Shed(s)
- Other equipment: Reverse Osmosis System
Construction
Type & style
- Home type: SingleFamily
- Architectural style: Bungalow
- Property subtype: Single Family Residence
Materials
- Vinyl Siding, Wood Frame
- Roof: Asphalt,Shingle
Condition
- Year built: 1962
Community & HOA
Location
- Region: Yorkton
Financial & listing details
- Price per square foot: C$205/sqft
- Annual tax amount: C$2,758
- Date on market: 10/19/2026
- Ownership: Freehold
Price history
| Date | Event | Price |
|---|---|---|
| 10/23/2026 | Contingent | C$167,000C$205/sqft |
Source: Saskatchewan REALTORS® Association #SK051581 Report a problem | ||
| 10/20/2026 | Listed for sale | C$167,000C$205/sqft |
Source: Saskatchewan REALTORS® Association #SK051581 Report a problem | ||
Public tax history
Tax history is unavailable.
Climate risks
Neighborhood: S3N
Nearby schools
GreatSchools rating
No schools nearby
We couldn't find any schools near this home.
Similar homes
- C$170,0003 bd2 ba776 sqft51 Tupper Avenue, Yorkton, SK S3N 1K9For Sale
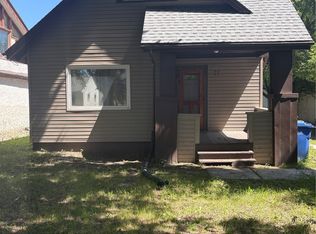 MLS ID #SK041616, Wade Windjack, RE/MAX Blue Chip Realty. Saskatchewan REALTORS® Association
- C$135,0003 bd2 ba704 sqft143 Gladstone Avenue N, Yorkton, SK S3N 2A7For Sale
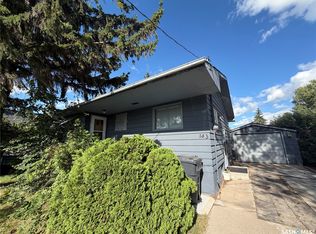 MLS ID #SK051518, Roxanne McNabb, Royal LePage Next Level. Saskatchewan REALTORS® Association
- C$189,9003 bd1 ba945 sqft113 Laurier Avenue, Yorkton, SK S3N 1V1For Sale
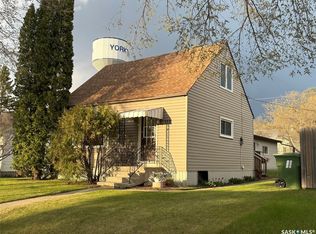 MLS ID #SK050392, Yvette Syrota, Century 21 Able Realty. Saskatchewan REALTORS® Association
- C$180,0004 bd2 ba828 sqft31 Irwin Avenue, Yorkton, SK S3N 4C6For Sale
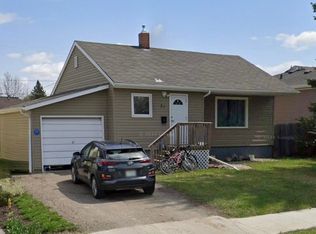 MLS ID #SK047576, Michelle Bailey, Century 21 Able Realty. Saskatchewan REALTORS® Association
