Welcome to 125 Shevchenko Cres in Canora SK. Driving up to the property, you will be welcomed to an updated concrete driveway with a side walk area taking you to the front of the home. Entering the property, you will be welcomed to a fully renovated kitchen (2025) featuring an ample amount of cupboard and counter space. Stove, dishwasher, and microwave were also updated in 2024. The open concept style allows you clear views of the dining and living room. The main floor has two excellent sized bedrooms with south facing windows. The 4 piece bathroom was renovated in 2019 and features huge 6' tub, glass surround, and heated floor. Most of the main floor has updated vinyl plank flooring (2016). The main floor living space is completed with a main floor laundry room with direct entry to the south facing deck. The basement features an extra large rec room area with space off to the side that could be made into another bedroom. A second kitchen area is located in the basement area with a 4 piece updated bathroom to finish off the basement living space. There is a workshop area just to the right of the stairs and two spots for dedicated storage area. The utility room features HE Gas Furnace with Central Air, On Demand Tankless Water Heater (Gas), and Sump Pump. Moving outdoors, the single car attached garage has the 200 amp electrical panel and has been wired for EV car charging. The back yard features many different varieties or flowers, shrubs, and trees. Fruit trees include cherry and apple. The detached garage is mainly used for storage with the garage door part facing the back alley. Enjoy outdoor living on the newer deck (20200 with direct access into the home. Canora is a full service town located 30 minutes south of Yorkton SK and is surrounded by beautiful lakes. Major services include hospital, RCMP, K-12 Public School, gas stations, grocery stores, and many small businesses. This property is not for rent or rent to own.
Active
C$219,900
125 Shevchenko Crescent, Canora, SK S0A 0L0
2beds
2baths
1,074sqft
Single Family Residence
Built in 1961
7,801 Square Feet Lot
$-- Zestimate®
C$205/sqft
C$-- HOA
What's special
Fully renovated kitchenUpdated vinyl plank flooringSump pump
- 53 days
- 8
- 0
Zillow last checked:
Listing updated:
Listed by:
Mark Zawerucha,
Royal LePage Success Realty
Source: Saskatchewan REALTORS® Association,MLS®#: SK048499Originating MLS®#: Saskatchewan REALTORS Association
Facts & features
Interior
Bedrooms & bathrooms
- Bedrooms: 2
- Bathrooms: 2
Bedroom
- Description: Flooring: Plank,Vinyl
- Level: Main
- Dimensions: 11.00 x 5.10
Bedroom
- Description: Flooring: Plank,Vinyl
- Level: Main
- Dimensions: 12.00 x 11.00
Bathroom
- Description: Flooring: Ceramic Tile
- Features: Four Piece Bathroom
- Level: Main
- Dimensions: 5.60 x 8.90
Bathroom
- Description: Flooring: Tile
- Features: Four Piece Bathroom
- Level: Basement
- Dimensions: 6.00 x 5.00
Bonus room
- Description: Flooring: Linoleum
- Level: Basement
- Dimensions: 9.50 x 7.20
Dining room
- Description: Flooring: Plank,Vinyl
- Level: Main
- Dimensions: 11.00 x 10.00
Kitchen
- Description: Flooring: Plank,Vinyl
- Level: Main
- Dimensions: 15.60 x 8.40
Kitchen
- Description: Flooring: Linoleum
- Level: Basement
- Dimensions: 9.80 x 10.00
Laundry
- Description: Flooring: Ceramic Tile
- Level: Main
- Dimensions: 7.00 x 8.00
Living room
- Description: Flooring: Plank,Vinyl
- Level: Main
- Dimensions: 12.90 x 15.90
Porch
- Description: Flooring: Carpet
- Level: Main
- Dimensions: 3.50 x 5.40
Recreation
- Description: Flooring: Linoleum
- Level: Basement
- Dimensions: 12.00 x 28.00
Storage room
- Description: Flooring: Linoleum
- Level: Basement
- Dimensions: 5.00 x 12.00
Storage room
- Description: Flooring: Concrete
- Level: Basement
- Dimensions: 5.50 x 6.10
Utility room
- Description: Flooring: Concrete
- Level: Basement
- Dimensions: 5.60 x 8.10
Workshop
- Description: Flooring: Concrete
- Level: Basement
- Dimensions: 10.80 x 9.60
Heating
- Forced Air, Natural Gas
Cooling
- Central Air
Appliances
- Included: Gas Water Heater, Dryer, Dishwasher, Microwave Hood Fan, Microwave, Refrigerator, Stove, Tankless Water Heater, Washer
Features
- Basement: Block,Full,Partially Finished,Sump Pump
Interior area
- Total interior livable area: 1,074 sqft
Property
Parking
- Total spaces: 3
- Parking features: Attached, Concrete, Driveway, One Car Garage, Parking Pad
- Attached garage spaces: 1
- Has uncovered spaces: Yes
- Details: Concrete Drive,
Features
- Patio & porch: Deck
Lot
- Size: 7,801 Square Feet
- Dimensions: 65.00 x 120
- Features: Rectangular, Rectangular Lot, Back Yard, Front Yard, Garden, Trees
Construction
Type & style
- Home type: SingleFamily
- Architectural style: Bungalow
- Property subtype: Single Family Residence
Materials
- Vinyl Siding, Wood Frame
- Roof: Asphalt,Shingle
Condition
- Year built: 1961
Community & HOA
Location
- Region: Canora
Financial & listing details
- Price per square foot: C$205/sqft
- Annual tax amount: C$2,050
- Date on market: 9/15/2026
- Ownership: Freehold
Price history
| Date | Event | Price |
|---|---|---|
| 10/14/2026 | Price change | C$219,900-2.2%C$205/sqft |
Source: Saskatchewan REALTORS® Association #SK048499 Report a problem | ||
| 9/15/2026 | Listed for sale | C$224,900C$209/sqft |
Source: Saskatchewan REALTORS® Association #SK048499 Report a problem | ||
Public tax history
Tax history is unavailable.
Climate risks
Neighborhood: S0A
Nearby schools
GreatSchools rating
No schools nearby
We couldn't find any schools near this home.

Similar homes
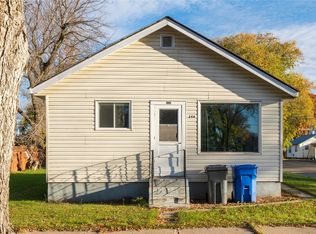
- C$209,0003 bd3 ba1.3k sqft1317 Main Street, Canora, SK S0A 0L0For Sale
 MLS ID #SK043037, Trina Stechyshyn, Royal LePage Next Level. Saskatchewan REALTORS® Association
- C$189,9003 bd1 ba1k sqft257 Kalmakoff Avenue, Canora, SK S0A 0L0For Sale
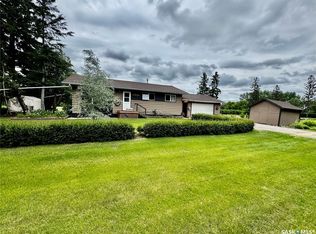 MLS ID #SK040919, Mark Zawerucha, Royal LePage Success Realty. Saskatchewan REALTORS® Association
- C$198,0003 bd2 ba1.2k sqft210 Alexander Avenue, Canora, SK S0A 0L0For Sale
 MLS ID #SK034611, Jodie Kowalyshyn, Community Insurance Inc.. Saskatchewan REALTORS® Association
- C$118,5003 bd3 ba1k sqft322 5th Avenue E, Canora, SK S0A 0L0For Sale
 MLS ID #SK043408, Gladys J Secondiak, RE/MAX Bridge City Realty. Saskatchewan REALTORS® Association
