Check out this home for sale in Canora, SK, with over 900 sqft of living space. The main floor has an eat in kitchen, large living room with hardwood floors, 2 bedrooms, and 4pce bath. The basement is open and ready for future development. Updates include vinyl siding, shingles, hi-efficient furnace, upgraded panel box, and some newer windows. You’ll also appreciate the single attached heated garage with direct entry into the house. Step outside to a fully fenced backyard complete with a lovely gazebo for relaxing, several perennials and storage shed for extra space. The home also boasts central air, which is a bonus! Included are the fridge, stove, washer & dryer. Call today to book a showing!
Active
C$119,000
722 1st STREET, Canora, SK S0A 0L0
2beds
1baths
904sqft
Single Family Residence
Built in 1953
6,629 Square Feet Lot
$-- Zestimate®
C$132/sqft
C$-- HOA
What's special
Eat in kitchenVinyl sidingHi-efficient furnaceUpgraded panel boxNewer windowsFully fenced backyardLovely gazebo for relaxing
- 26 days |
- 35 |
- 1 |
Zillow last checked:
Listing updated:
Listed by:
Jodie Kowalyshyn,
Community Insurance Inc.
Source: Saskatchewan REALTORS® Association,MLS®#: SK044145Originating MLS®#: Saskatchewan REALTORS® Association
Facts & features
Interior
Bedrooms & bathrooms
- Bedrooms: 2
- Bathrooms: 1
Bedroom
- Features: Room Floor: Hardwood
- Level: Main
- Area: 149.42 Square Feet
- Dimensions: 13.07x11.00
Bedroom
- Features: Room Floor: Hardwood
- Level: Main
- Area: 91.72 Square Feet
- Dimensions: 8.08x10.07
Other
- Features: Room Floor: Laminate
- Level: Main
- Area: 42.61 Square Feet
- Dimensions: 8.08x4.11
Other
- Features: Room Floor: Laminate
- Level: Main
- Area: 129.75 Square Feet
- Dimensions: 9.00x14.05
Living room
- Features: Room Floor: Hardwood
- Level: Main
- Area: 248.52 Square Feet
- Dimensions: 12.07x19.09
Other
- Features: Room Floor: Concrete
- Level: Basement
- Area: 143.89 Square Feet
- Dimensions: 11.08x12.04
Recreation room
- Features: Room Floor: Concrete
- Level: Basement
- Area: 300.33 Square Feet
- Dimensions: 17.08x17.00
Storage
- Features: Room Floor: Concrete
- Level: Basement
- Area: 68.59 Square Feet
- Dimensions: 6.11x9.11
Heating
- Forced Air, Natural Gas
Cooling
- Central Air
Appliances
- Included: Water Heater, Gas Water Heater, Dryer, Refrigerator, Exhaust Fan, Stove, Washer
Features
- Basement: Full,Partially Finished,Sump Pump,Concrete
- Has fireplace: No
Interior area
- Total structure area: 904
- Total interior livable area: 904 sqft
Property
Parking
- Total spaces: 3
- Parking features: 1 Car Attached, Garage Door Opnr/Control(S), Heated Garage, Concrete Driveway
- Attached garage spaces: 1
- Has uncovered spaces: Yes
- Details: Parking Size: 22.0x14.0
Features
- Patio & porch: Patio
- Exterior features: Lawn Back, Lawn Front
- Fencing: Fenced
- Frontage length: 51.00
Lot
- Size: 6,629 Square Feet
- Dimensions: 130
- Features: Rectangular Lot, Trees/Shrubs
Details
- Additional structures: Shed(s)
Construction
Type & style
- Home type: SingleFamily
- Architectural style: Bungalow
- Property subtype: Single Family Residence
Materials
- Vinyl Siding
- Roof: Asphalt
Condition
- Year built: 1953
Community & HOA
Location
- Region: Canora
Financial & listing details
- Price per square foot: C$132/sqft
- Annual tax amount: C$1,934
- Date on market: 7/31/2026
- Ownership: Freehold
Price history
| Date | Event | Price |
|---|---|---|
| 7/31/2026 | Listed for sale | C$119,000C$132/sqft |
Source: Saskatchewan REALTORS® Association #SK044145 Report a problem | ||
Public tax history
Tax history is unavailable.
Climate risks
Neighborhood: S0A
Nearby schools
GreatSchools rating
No schools nearby
We couldn't find any schools near this home.
- C$175,0004 bd1 ba1.2k sqft124 8th Ave W, Canora, SK S0A2R0For Sale

- C$237,5003 bd3 ba1.2k sqft206 3rd Ave W, Canora, SK S0A2R0For Sale
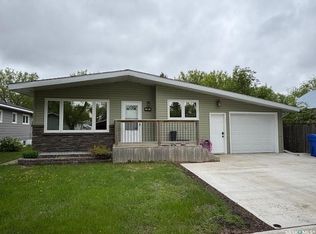
- C$195,0004 bd2 ba1.2k sqft1009 Main St, Canora, SK S0A2R0For Sale

- C$85,0003 bd1 ba878 sqft134 2nd Ave W, Canora, SK S0A0L0For Sale
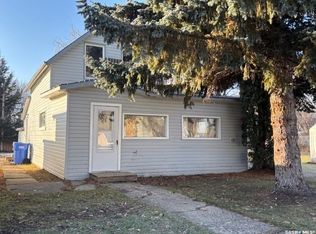
- C$74,9003 bd1 ba792 sqft219 3rd Ave E, Canora, SK S0A2R0For Sale
- C$149,0004 bd2 ba748 sqft310 1st Ave W, Canora, SK S0A0L0For Sale
- C$118,5003 bd3 ba1k sqft322 5th Ave E, Canora, SK S0A0L0For Sale
- C$159,9005 bd3 ba1.1k sqft168 Shevchenko Cres, Canora, SK S0A2R0For Sale
Similar homes
- C$118,5003 bd3 ba1k sqft322 5th AVENUE E, Canora, SK S0A 0L0For Sale
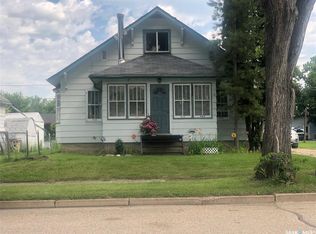 MLS ID #SK043408, Gladys J Secondiak, RE/MAX Bridge City Realty. Saskatchewan REALTORS® Association
 - C$107,5002 bd2 ba1k sqft336 Mary STREET, Canora, SK S0A 0L0For Sale
 MLS ID #SK027231, Meaghan Hadubiak, RE/MAX Blue Chip Realty. Saskatchewan REALTORS® Association
 - C$135,0002 bd1 ba768 sqft244 Northern AVENUE, Canora, SK S0A 0L0For Sale
 MLS ID #SK043518, Gladys J Secondiak, RE/MAX Bridge City Realty. Saskatchewan REALTORS® Association
 - C$74,9003 bd1 ba792 sqft219 3rd AVENUE E, Canora, SK S0A 0L0For Sale
 MLS ID #SK044790, Gladys J Secondiak, RE/MAX Bridge City Realty. Saskatchewan REALTORS® Association
 - C$159,9005 bd3 ba1.1k sqft168 Shevchenko CRESCENT, Canora, SK S0A 0L0For SaleMLS ID #SK038405, Meaghan Hadubiak, RE/MAX Blue Chip Realty. Saskatchewan REALTORS® Association
- C$175,0004 bd1 ba1.2k sqft124 8th AVENUE W, Canora, SK S0A 0L0For SaleMLS ID #SK025525, Jodie Kowalyshyn, Community Insurance Inc.. Saskatchewan REALTORS® Association
- C$85,0003 bd1 ba878 sqft134 2nd AVENUE W, Canora, SK S0A 0L0For SaleMLS ID #SK024511, Jodie Kowalyshyn, Community Insurance Inc.. Saskatchewan REALTORS® Association
- C$149,0004 bd2 ba748 sqft310 1st AVENUE W, Canora, SK S0A 0L0For SaleMLS ID #SK018159, Gladys J Secondiak, RE/MAX Bridge City Realty. Saskatchewan REALTORS® Association
