Welcome to this well-maintained 5-bedroom, 3-bathroom bungalow offering just over 1,100 sq.ft. of main-floor living space, ideally situated on a desirable tree-lined crescent in town. Conveniently located near the high school, pool, splash park, and hospital, this home offers both comfort and convenience for families. The bright and spacious front living room features a large picture window that fills the space with natural light and flows seamlessly into the dining area, where patio doors lead directly to the backyard deck. The kitchen offers ample cabinet storage and functional workspace for everyday living. Down the main hallway, you’ll find a 4PC bathroom and two generously sized bedrooms. Located just off the attached garage is a versatile third bedroom or home office, complete with its own convenient 2-PC bathroom. The basement offers excellent flexibility with a secondary living space featuring a kitchen, living room, 4-PC bathroom, and two additional bedrooms. With separate access available just off the garage entrance into the home, this space presents great potential for extended family, a live-in tenant, or vacation rental opportunities. Laundry is conveniently located in a storage room at the bottom of the stairs. Outside, the oversized lot provides plenty of green space and a large garden area. The true highlight is the impressive multi-level deck, designed for entertaining and relaxation. Featuring two levels separated by a single step, a partially covered pergola area, and access from both the dining room and kitchen, this outdoor space is ready to host family gatherings and summer barbecues alike. Taxes for 2026 are $2,579. Schedule your viewing today!
Active
C$159,900
168 Shevchenko CRESCENT, Canora, SK S0A 0L0
5beds
3baths
1,175sqft
Single Family Residence
Built in 1964
8,712 Square Feet Lot
$-- Zestimate®
C$136/sqft
C$-- HOA
What's special
Generously sized bedrooms
- 87 days
- 14
- 0
Zillow last checked:
Listing updated:
Listed by:
Meaghan Hadubiak,
RE/MAX Blue Chip Realty
Source: Saskatchewan REALTORS® Association,MLS®#: SK038405Originating MLS®#: Saskatchewan REALTORS® Association
Facts & features
Interior
Bedrooms & bathrooms
- Bedrooms: 5
- Bathrooms: 3
Bedroom
- Features: Room Floor: Carpet
- Level: Main
- Dimensions: 12'0"x13'7"
Bedroom
- Features: Room Floor: Carpet
- Level: Main
- Dimensions: 12'0"x10'4"
Bedroom
- Features: Room Floor: Laminate
- Level: Main
- Dimensions: 9'9"x7'9"
Bedroom
- Features: Room Floor: Carpet
- Level: Basement
- Dimensions: 11'5"x8'5"
Bedroom
- Features: Room Floor: Carpet
- Level: Basement
- Dimensions: 9'11"x8'10"
Other
- Features: Room Floor: Linoleum
- Level: Main
- Dimensions: 4'0"x3'10"
Other
- Features: Room Floor: Linoleum
- Level: Main
- Dimensions: 6'11"x6'10"
Other
- Features: Room Floor: Linoleum
- Level: Basement
- Dimensions: 3'11"x8'5"
Dining room
- Features: Room Floor: Linoleum
- Level: Main
- Dimensions: 10'3"x8'4"
Dining room
- Features: Room Floor: Carpet
- Level: Basement
- Dimensions: 8'8"x8'7"
Kitchen
- Features: Room Floor: Linoleum
- Level: Main
- Dimensions: 11'8"x8'5"
Kitchen
- Features: Room Floor: Linoleum
- Level: Basement
- Dimensions: 7'7"x7'1"
Laundry
- Features: Room Floor: Concrete
- Level: Basement
- Dimensions: 17'9"x7'10"
Living room
- Features: Room Floor: Carpet
- Level: Main
- Dimensions: 13'0"x20'4"
Living room
- Features: Room Floor: Carpet
- Level: Basement
- Dimensions: 13'5"x11'9"
Heating
- Forced Air, Natural Gas
Appliances
- Included: Water Heater, Gas Water Heater, Water Softener, Dishwasher Built In, Dryer, Freezer, Refrigerator, Exhaust Fan, Stove, Washer
Features
- Windows: Window Treatments
- Basement: Full,Finished,Block
- Has fireplace: No
Interior area
- Total structure area: 1,175
- Total interior livable area: 1,175 sqft
Property
Parking
- Total spaces: 2
- Parking features: 1 Car Attached, Parking Spaces, Garage Door Opnr/Control(S), Single Driveway
- Attached garage spaces: 1
- Has uncovered spaces: Yes
- Details: Parking Size: 24.0x15.0
Features
- Patio & porch: Deck
- Exterior features: Garden, Lawn Back, Lawn Front
Lot
- Size: 8,712 Square Feet
- Features: Irregular Lot, Trees/Shrubs
Details
- Additional structures: Shed(s)
Construction
Type & style
- Home type: SingleFamily
- Architectural style: Bungalow
- Property subtype: Single Family Residence
Materials
- Wood Siding
- Roof: Asphalt
Condition
- Year built: 1964
Community & HOA
Location
- Region: Canora
Financial & listing details
- Price per square foot: C$136/sqft
- Annual tax amount: C$2,579
- Date on market: 6/5/2026
- Ownership: Freehold
Price history
| Date | Event | Price |
|---|---|---|
| 8/10/2026 | Price change | C$159,900-15.8%C$136/sqft |
Source: Saskatchewan REALTORS® Association #SK038405 Report a problem | ||
| 6/5/2026 | Listed for sale | C$189,900C$162/sqft |
Source: Saskatchewan REALTORS® Association #SK038405 Report a problem | ||
Public tax history
Tax history is unavailable.
Climate risks
Neighborhood: S0A
Nearby schools
GreatSchools rating
No schools nearby
We couldn't find any schools near this home.

Similar homes
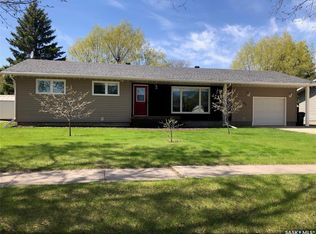
- C$175,0004 bd1 ba1.2k sqft124 8th AVENUE W, Canora, SK S0A 0L0For Sale
 MLS ID #SK025525, Jodie Kowalyshyn, Community Insurance Inc.. Saskatchewan REALTORS® Association
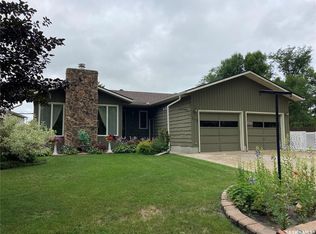
 - C$229,0003 bd3 ba1.3k sqft1317 Main STREET, Canora, SK S0A 0L0For Sale
 MLS ID #SK043037, Trina Stechyshyn, Royal LePage Next Level. Saskatchewan REALTORS® Association
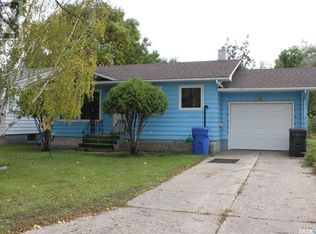
 - C$198,5003 bd1 ba1k sqft257 Kalmakoff AVENUE, Canora, SK S0A 0L0For Sale
 MLS ID #SK040919, Mark Zawerucha, Royal LePage Success Realty. Saskatchewan REALTORS® Association
 - C$149,0004 bd2 ba748 sqft310 1st AVENUE W, Canora, SK S0A 0L0For Sale
 MLS ID #SK018159, Gladys J Secondiak, RE/MAX Bridge City Realty. Saskatchewan REALTORS® Association
