NO WATER ISSUES!!! Nestled in a quiet neighbourhood in Canora, SK, this well-maintained home offers comfortable living with practical updates. Built in 1978, this 1272sqft property features an open kitchen/dining room concept, spacious living room, 3 bedrooms, including one with a walk-in closet, and a 4pce bath on the main. Downstairs you’ll find a full basement with a spacious recreation room, office, an additional kitchen, 3pce bath with tub and ample storage, including a cold room! The exterior shines with a large carport and a rubber driveway that’s only 2 yrs old, plus a built-in shed for extra outdoor storage. A spacious garden area awaits, featuring raspberry bushes and plenty of room to grow. Updates include: new windows, shingles, hi-efficient furnace. Home boasts central air and weeping tile so you don’t have to worry about any water issues! Included in the purchase price are the fridge (2), stove (2), washer, dryer, dehumidifier, freezer, and all window coverings. Call today to schedule your showing!!!
Active
C$210,000
210 Alexander AVENUE, Canora, SK S0A 0L0
3beds
2baths
1,272sqft
Single Family Residence
Built in 1978
6,394 Square Feet Lot
$-- Zestimate®
C$165/sqft
C$-- HOA
What's special
Full basementSpacious recreation roomAmple storageCold roomLarge carportSpacious garden areaRaspberry bushes
- 117 days |
- 5 |
- 0 |
Zillow last checked:
Listing updated:
Listed by:
Jodie Kowalyshyn,
Community Insurance Inc.
Source: Saskatchewan REALTORS® Association,MLS®#: SK034611Originating MLS®#: Saskatchewan REALTORS® Association
Facts & features
Interior
Bedrooms & bathrooms
- Bedrooms: 3
- Bathrooms: 2
Bedroom
- Features: Room Floor: Carpet
- Level: Main
- Area: 159.27 Square Feet
- Dimensions: 11.07x13.09
Bedroom
- Features: Room Floor: Carpet
- Level: Main
- Area: 144.79 Square Feet
- Dimensions: 11.07x12.06
Bedroom
- Features: Room Floor: Carpet
- Level: Main
- Area: 120.66 Square Feet
- Dimensions: 11.07x10.05
Other
- Features: Room Floor: Linoleum
- Level: Basement
- Area: 37.28 Square Feet
- Dimensions: 7.07x4.11
Other
- Features: Room Floor: Linoleum
- Level: Main
- Area: 38.92 Square Feet
- Dimensions: 7.11x4.11
Dining room
- Features: Room Floor: Linoleum
- Level: Main
- Area: 103.5 Square Feet
- Dimensions: 11.06x9.00
Family room
- Features: Room Floor: Carpet
- Level: Basement
- Area: 332.99 Square Feet
- Dimensions: 14.07x22.10
Kitchen
- Features: Room Floor: Linoleum
- Level: Main
- Area: 102.54 Square Feet
- Dimensions: 11.06x8.11
Kitchen
- Features: Room Floor: Concrete
- Level: Basement
- Area: 254.96 Square Feet
- Dimensions: 14.06x17.07
Living room
- Features: Room Floor: Carpet
- Level: Main
- Area: 259.8 Square Feet
- Dimensions: 14.11x17.05
Office
- Features: Room Floor: Carpet
- Level: Basement
- Area: 95.13 Square Feet
- Dimensions: 11.01x8.07
Other
- Features: Room Floor: Concrete
- Level: Basement
- Area: 127.42 Square Feet
- Dimensions: 11.00x11.07
Heating
- Forced Air, Natural Gas
Cooling
- Central Air
Appliances
- Included: Water Heater, Gas Water Heater, Water Softener, Dishwasher Built In, Dryer, Freezer, Refrigerator, Exhaust Fan, Stove, Washer
Features
- Central Vac Attached, Central Vac Attachments
- Windows: Window Treatments
- Basement: Full,Partially Finished,Concrete
- Has fireplace: No
Interior area
- Total structure area: 1,272
- Total interior livable area: 1,272 sqft
Property
Parking
- Total spaces: 3
- Parking features: Carport, Rubber Pavement
- Has carport: Yes
- Details: Parking Size: 30.0x12.0
Features
- Exterior features: Garden, Lawn Back, Lawn Front
- Frontage length: 50.00
Lot
- Size: 6,394 Square Feet
- Dimensions: 127.85
- Features: Rectangular Lot, Trees/Shrubs
Construction
Type & style
- Home type: SingleFamily
- Architectural style: Bungalow
- Property subtype: Single Family Residence
Materials
- Siding
- Roof: Asphalt
Condition
- Year built: 1978
Community & HOA
Location
- Region: Canora
Financial & listing details
- Price per square foot: C$165/sqft
- Annual tax amount: C$2,412
- Date on market: 5/1/2026
- Ownership: Freehold
Price history
| Date | Event | Price |
|---|---|---|
| 7/28/2026 | Price change | C$210,000-3.9%C$165/sqft |
Source: Saskatchewan REALTORS® Association #SK034611 Report a problem | ||
| 6/4/2026 | Price change | C$218,500-4.4%C$172/sqft |
Source: Saskatchewan REALTORS® Association #SK034611 Report a problem | ||
| 5/1/2026 | Listed for sale | C$228,500C$180/sqft |
Source: Saskatchewan REALTORS® Association #SK034611 Report a problem | ||
Public tax history
Tax history is unavailable.
Climate risks
Neighborhood: S0A
Nearby schools
GreatSchools rating
No schools nearby
We couldn't find any schools near this home.
- C$107,5002 bd2 ba1k sqft336 Mary St, Canora, SK S0A2R0For Sale

- C$118,5003 bd3 ba1k sqft322 5th Ave E, Canora, SK S0A0L0For Sale
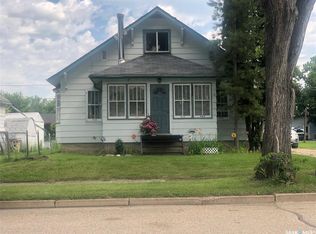
- C$74,9003 bd1 ba792 sqft219 3rd Ave E, Canora, SK S0A2R0For Sale

- C$545,0006 bd3 ba3.5k sqft626 Mary St, Canora, SK S0A2R0For Sale
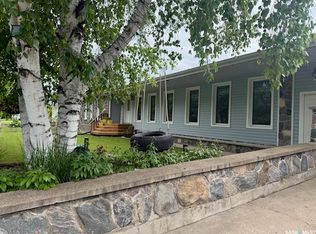
- C$85,0003 bd1 ba878 sqft134 2nd Ave W, Canora, SK S0A0L0For Sale
- C$135,0002 bd1 ba768 sqft244 Northern Ave, Canora, SK S0A0L0For Sale
- C$237,5003 bd3 ba1.2k sqft206 3rd Ave W, Canora, SK S0A2R0For Sale
- C$119,0002 bd1 ba904 sqft722 1st St, Canora, SK S0A2R0For Sale
Similar homes
- C$237,5003 bd3 ba1.2k sqft206 3rd AVENUE W, Canora, SK S0A 0L0For Sale
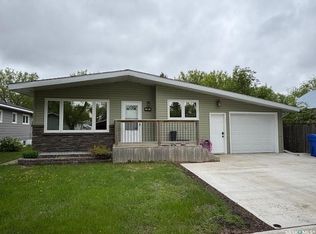 MLS ID #SK038363, Jodie Kowalyshyn, Community Insurance Inc.. Saskatchewan REALTORS® Association
 - C$198,5003 bd1 ba1k sqft257 Kalmakoff AVENUE, Canora, SK S0A 0L0For Sale
 MLS ID #SK040919, Mark Zawerucha, Royal LePage Success Realty. Saskatchewan REALTORS® Association
 - C$229,0003 bd3 ba1.3k sqft1317 Main STREET, Canora, SK S0A 0L0For Sale
 MLS ID #SK043037, Trina Stechyshyn, Royal LePage Next Level. Saskatchewan REALTORS® Association
 - C$239,0003 bd2 ba1.2k sqft149 Garvin CRESCENT, Canora, SK S0A 0L0For Sale
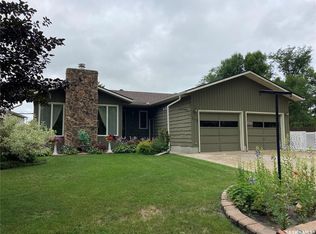 MLS ID #SK037353, Jodie Kowalyshyn, Community Insurance Inc.. Saskatchewan REALTORS® Association
 - C$175,0004 bd1 ba1.2k sqft124 8th AVENUE W, Canora, SK S0A 0L0For SaleMLS ID #SK025525, Jodie Kowalyshyn, Community Insurance Inc.. Saskatchewan REALTORS® Association
- C$159,9005 bd3 ba1.1k sqft168 Shevchenko CRESCENT, Canora, SK S0A 0L0For SaleMLS ID #SK038405, Meaghan Hadubiak, RE/MAX Blue Chip Realty. Saskatchewan REALTORS® Association
- C$107,5002 bd2 ba1k sqft336 Mary STREET, Canora, SK S0A 0L0For SaleMLS ID #SK027231, Meaghan Hadubiak, RE/MAX Blue Chip Realty. Saskatchewan REALTORS® Association
- C$119,0002 bd1 ba904 sqft722 1st STREET, Canora, SK S0A 0L0For SaleMLS ID #SK044145, Jodie Kowalyshyn, Community Insurance Inc.. Saskatchewan REALTORS® Association
- C$118,5003 bd3 ba1k sqft322 5th AVENUE E, Canora, SK S0A 0L0For SaleMLS ID #SK043408, Gladys J Secondiak, RE/MAX Bridge City Realty. Saskatchewan REALTORS® Association
- C$270,0004 bd2 ba1.3k sqft114 Garvin CRESCENT, Canora, SK S0A 0L0For SaleMLS ID #SK028449, Meaghan Hadubiak, RE/MAX Blue Chip Realty. Saskatchewan REALTORS® Association
- C$149,0004 bd2 ba748 sqft310 1st AVENUE W, Canora, SK S0A 0L0For SaleMLS ID #SK018159, Gladys J Secondiak, RE/MAX Bridge City Realty. Saskatchewan REALTORS® Association
- C$135,0002 bd1 ba768 sqft244 Northern AVENUE, Canora, SK S0A 0L0For SaleMLS ID #SK043518, Gladys J Secondiak, RE/MAX Bridge City Realty. Saskatchewan REALTORS® Association
- C$240,0003 bd1 ba988 sqft808 Potter PLACE, Good Lake Rm No. 274, SK S0A 0L0For SaleMLS ID #SK039943, Corey Werner, Core Real Estate Inc.. Saskatchewan REALTORS® Association
- C$190,0002 bd1 ba768 sqft706 Park DRIVE, Good Lake Rm No. 274, SK S0A 0L1For SaleMLS ID #SK043567, Katherine Vandale, Royal LePage Success Realty. Saskatchewan REALTORS® Association
- C$189,0002 bd2 ba1.4k sqft500 3rd AVENUE E, Buchanan, SK S0A 0J0For SaleMLS ID #SK029233, Gwen Mackesey, Boyes Group Realty Inc.. Saskatchewan REALTORS® Association
- C$195,0004 bd1 ba1.1k sqft45 Cranberry CRESCENT, Good Spirit Lake Prov Park, SK S0A 3V0For SaleMLS ID #SK035606, Darren A Balaberda, RE/MAX Blue Chip Realty. Saskatchewan REALTORS® Association
- C$254,9005 bd2 ba1.2k sqft203 2nd, Stenen, SK S0A 3X0For SaleMLS ID #SK023939, Corinne Reine, Royal LePage Renaud Realty. Saskatchewan REALTORS® Association
- C$195,0002 bd1 ba700 sqft311 Sandy CRESCENT, Good Spirit Lake, SK S0A 0L0For SaleMLS ID #SK044821, Yvette Syrota, Century 21 Able Realty. Saskatchewan REALTORS® Association
- C$299,9992 bd1 ba864 sqft169 Oldroyd DRIVE, Good Spirit Lake, SK S0A 0L0For SaleMLS ID #SK035936, Jodie Kowalyshyn, Community Insurance Inc.. Saskatchewan REALTORS® Association
