29.65-acre property full of opportunity! This 1,242 sq. ft. home, built in 1972, offers 5 bedrooms plus an office that could easily become a 6th bedroom, along with 2 bathrooms including one featuring a relaxing soaker jet tub.Enjoy the convenience of village water and sewer services, billed quarterly, along with a reverse osmosis system already in place. The home comes complete with fridge, stove, washer, dryer, and hood fan, making it move-in ready while still offering plenty of potential to make it your own. Outside, the possibilities are endless. Underground sprinklers keep the yard looking its best, while the large open space behind the home is perfect for animals, gardening, or simply enjoying the outdoors. A detached 26’ x 30’ double garage built in 1982 provides excellent storage and workspace, plus there’s an additional shed and older barn on the property.Whether you’re dreaming of a hobby farm, raising a family with room to roam, this property delivers space, privacy, and flexibility. Contact an agent today to book your private showing and see everything this unique acreage has to offer!
Active
C$254,900
203 2nd, Stenen, SK S0A 3X0
5beds
2baths
1,242sqft
Single Family Residence
Built in 1972
29.65 Acres Lot
$-- Zestimate®
C$205/sqft
C$-- HOA
What's special
Underground sprinklers
- 272 days |
- 15 |
- 1 |
Zillow last checked:
Listing updated:
Listed by:
Corinne Reine,
Royal LePage Renaud Realty
Source: Saskatchewan REALTORS® Association,MLS®#: SK023939Originating MLS®#: Saskatchewan REALTORS® Association
Facts & features
Interior
Bedrooms & bathrooms
- Bedrooms: 5
- Bathrooms: 2
Bedroom
- Features: Room Floor: Laminate
- Level: Main
- Area: 135.63 Square Feet
- Dimensions: 10.6x12.11
Bedroom
- Features: Room Floor: Laminate
- Level: Main
- Area: 100.54 Square Feet
- Dimensions: 9.6x10.7
Bedroom
- Features: Room Floor: Laminate
- Level: Main
- Area: 106.72 Square Feet
- Dimensions: 10.1x10.7
Bedroom
- Features: Room Floor: Laminate
- Level: Basement
- Area: 130.89 Square Feet
- Dimensions: 10.4x12.8
Bedroom
- Features: Room Floor: Laminate
- Level: Basement
- Area: 128.98 Square Feet
- Dimensions: 10.3x12.7
Other
- Features: Room Floor: Tile
- Level: Basement
Other
- Features: Room Floor: Tile
- Level: Main
- Area: 56.24 Square Feet
- Dimensions: 7.5x7.7
Dining room
- Features: Room Floor: Laminate
- Level: Main
- Area: 136.67 Square Feet
- Dimensions: 13.8x10
Kitchen
- Features: Room Floor: Laminate
- Level: Main
- Area: 136.67 Square Feet
- Dimensions: 13.8x10
Laundry
- Features: Room Floor: Tile
- Level: Main
- Area: 23.75 Square Feet
- Dimensions: 4.9x5
Living room
- Features: Room Floor: Laminate
- Level: Main
- Area: 269 Square Feet
- Dimensions: 12x22.5
Office
- Features: Room Floor: Laminate
- Level: Basement
Heating
- Forced Air, Natural Gas, Furnace Owned
Appliances
- Included: Water Heater, Gas Water Heater, Water Treatment, Refrigerator, Stove, Washer, Dryer, Exhaust Fan, Reverse Osmosis System
Features
- Basement: Full,Partially Finished,Block
- Number of fireplaces: 1
- Fireplace features: Roughed-In
Interior area
- Total structure area: 1,242
- Total interior livable area: 1,242 sqft
Video & virtual tour
Property
Parking
- Total spaces: 6
- Parking features: 2 Car Detached
- Garage spaces: 2
- Details: Parking Size: 30.0x26.0
Features
- Exterior features: Garden, Lawn Back, Lawn Front
Lot
- Size: 29.65 Acres
- Features: Trees/Shrubs, Underground Sprinkler
- Topography: Gently Rolling
- Residential vegetation: Bush: Some
Details
- Additional structures: Outbuilding
- Has additional parcels: Yes
Construction
Type & style
- Home type: SingleFamily
- Architectural style: Bungalow
- Property subtype: Single Family Residence
Materials
- Siding, Vinyl Siding
- Roof: Asphalt
Condition
- Year built: 1972
Utilities & green energy
- Sewer: Attached to Municipal
Community & HOA
Location
- Region: Stenen
Financial & listing details
- Price per square foot: C$205/sqft
- Annual tax amount: C$1,719
- Date on market: 11/14/2025
- Ownership: Freehold
Price history
| Date | Event | Price |
|---|---|---|
| 5/26/2026 | Price change | C$254,900-5.2%C$205/sqft |
Source: Saskatchewan REALTORS® Association #SK023939 Report a problem | ||
| 11/14/2025 | Listed for sale | C$269,000C$217/sqft |
Source: Saskatchewan REALTORS® Association #SK023939 Report a problem | ||
Public tax history
Tax history is unavailable.
Climate risks
Neighborhood: S0A
Nearby schools
GreatSchools rating
No schools nearby
We couldn't find any schools near this home.
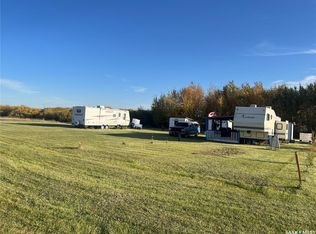
- C$29,0000.45 acres105 2nd Ave S #101, Stenen, SK S0A3X0Lot/Land
- C$650,0004 bd2 ba1.6k sqft303 Lakeview Dr #303, Buchanan No. 304, SK S0A0L0For Sale

- C$497,5002 bd-- ba450 sqft323 Lakeview Dr, Keys No. 303, SK S0A3X0For Sale

- C$399,9003 bd2 ba1.2k sqftRural Address #303, Keys, SK S0AFor Sale

- C$--2 bd2 ba1.7k sqft42 Feeley Dr, Crystal Lake, SK S0A3X0Off Market
- C$399,0003 bd1 ba1k sqft144 Lakeview Dr #303, Buchanan No. 304, SK S0A3X0For Sale
- C$---- bd-- ba-- sqft17 Lakeview Dr, Fishing Lake, SK S0A3X0Off Market
- C$---- bd-- ba-- sqft19 Lakeview Dr, Fishing Lake, SK S0A3X0Off Market
Similar homes
- C$339,9004 bd2 ba1.1k sqftFedorchuk Acreage Rm Of Clayton, Clayton Rm No. 333, SK S0A 0P0For Sale
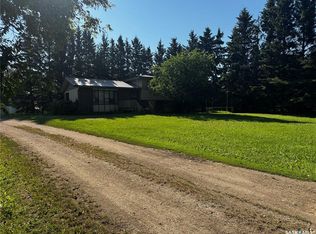 MLS ID #SK033471, Mark Zawerucha, Royal LePage Success Realty. Saskatchewan REALTORS® Association
 - C$270,0003 bd3 ba1.1k sqft32 4th STREET SE, Preeceville, SK S0A 3B0For Sale
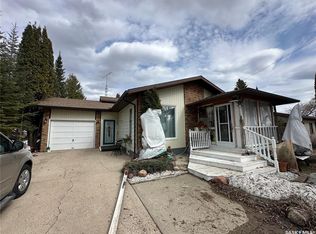 MLS ID #SK035353, Meaghan Hadubiak, RE/MAX Blue Chip Realty. Saskatchewan REALTORS® Association
 - C$299,0003 bd2 ba1.2k sqft643 2nd STREET NE, Preeceville, SK S0A 3B0For Sale
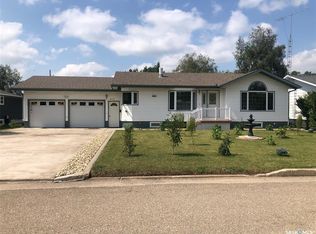 MLS ID #SK044191, Gladys J Secondiak, RE/MAX Bridge City Realty. Saskatchewan REALTORS® Association
 - C$369,9004 bd3 ba1.4k sqft515 1st STREET NW, Preeceville, SK S0A 3B0For Sale
 MLS ID #SK038872, Mark Zawerucha, Royal LePage Success Realty. Saskatchewan REALTORS® Association
 - C$247,5003 bd3 ba1.2k sqft206 3rd AVENUE W, Canora, SK S0A 0L0For SaleMLS ID #SK038363, Jodie Kowalyshyn, Community Insurance Inc.. Saskatchewan REALTORS® Association
- C$198,5003 bd1 ba1k sqft257 Kalmakoff AVENUE, Canora, SK S0A 0L0For SaleMLS ID #SK040919, Mark Zawerucha, Royal LePage Success Realty. Saskatchewan REALTORS® Association
- C$184,0002 bd2 ba1.1k sqft224 Service ROAD W, Norquay, SK S0A 2V0For SaleMLS ID #SK028131, Gladys J Secondiak, RE/MAX Bridge City Realty. Saskatchewan REALTORS® Association
- C$159,0002 bd1 ba824 sqft223 3rd STREET NE, Preeceville, SK S0A 3B0For SaleMLS ID #SK043674, Taylor Karcha, Century 21 Able Realty. Saskatchewan REALTORS® Association
- C$375,0005 bd3 ba1.8k sqft304 1st AVENUE NE, Preeceville, SK S0A 3B0For SaleMLS ID #SK036964, Gladys J Secondiak, RE/MAX Bridge City Realty. Saskatchewan REALTORS® Association
- C$160,0003 bd1 ba1k sqft38 6th STREET SE, Preeceville, SK S0A 3B0For SaleMLS ID #SK037705, Taylor Karcha, Century 21 Able Realty. Saskatchewan REALTORS® Association
- C$210,0003 bd2 ba1.2k sqft210 Alexander AVENUE, Canora, SK S0A 0L0For SaleMLS ID #SK034611, Jodie Kowalyshyn, Community Insurance Inc.. Saskatchewan REALTORS® Association
- C$129,9002 bd1 ba696 sqft48 Highway AVENUE E, Preeceville, SK S0A 3B0For SaleMLS ID #SK040190, Gladys J Secondiak, RE/MAX Bridge City Realty. Saskatchewan REALTORS® Association
- C$129,9002 bd1 ba800 sqft324 Laing STREET, Sturgis, SK S0A 4A0For SaleMLS ID #SK044171, Taylor Karcha, Century 21 Able Realty. Saskatchewan REALTORS® Association
- C$159,9002 bd2 ba816 sqft603 2nd STREET NE, Preeceville, SK S0A 3B0For SaleMLS ID #SK020928, Mark Zawerucha, Royal LePage Success Realty. Saskatchewan REALTORS® Association
- C$135,0002 bd1 ba768 sqft244 Northern AVENUE, Canora, SK S0A 0L0For SaleMLS ID #SK043518, Gladys J Secondiak, RE/MAX Bridge City Realty. Saskatchewan REALTORS® Association
- C$149,0004 bd2 ba748 sqft310 1st AVENUE W, Canora, SK S0A 0L0For SaleMLS ID #SK018159, Gladys J Secondiak, RE/MAX Bridge City Realty. Saskatchewan REALTORS® Association
